
Sold: Dec 31, 2025 - Primary on Main


Address
622 51st Ave, Greeley, CO
Price
$ 415,000
Property Attributes
- MLS#1045904
- TypeSingle Family
- Listing Status Sold
- CountyWELD
- CityGreeley
- AreaGreeley-Weld
- NeighborhoodWest Point
- Zip80634
- StyleRanch,Raised Ranch
- Year Built1997
- Taxes$ 2330
- Price$ 415,000
- Bedrooms5
- Full Bathrooms2
- Half Bathrooms1
- Sqr Footage2606
- Lot Size0.16 Acres
Data Source:
Information and Real Estate Services (IRES)
Property Description
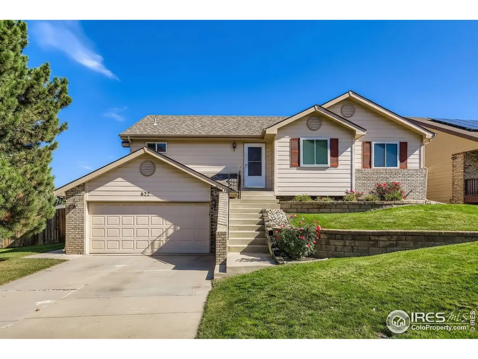
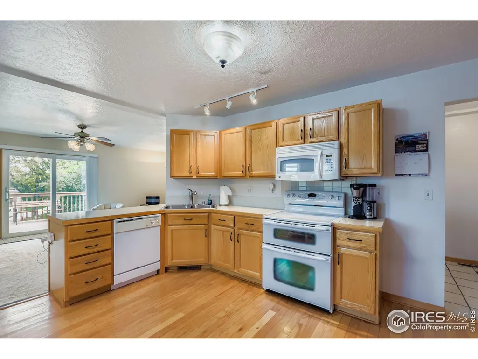
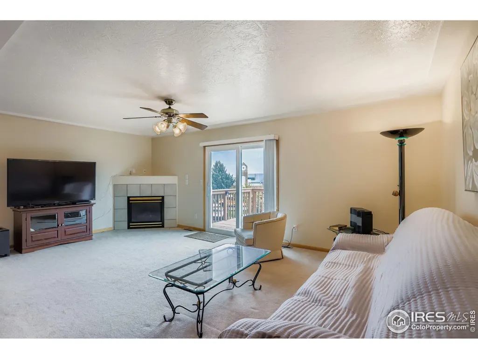
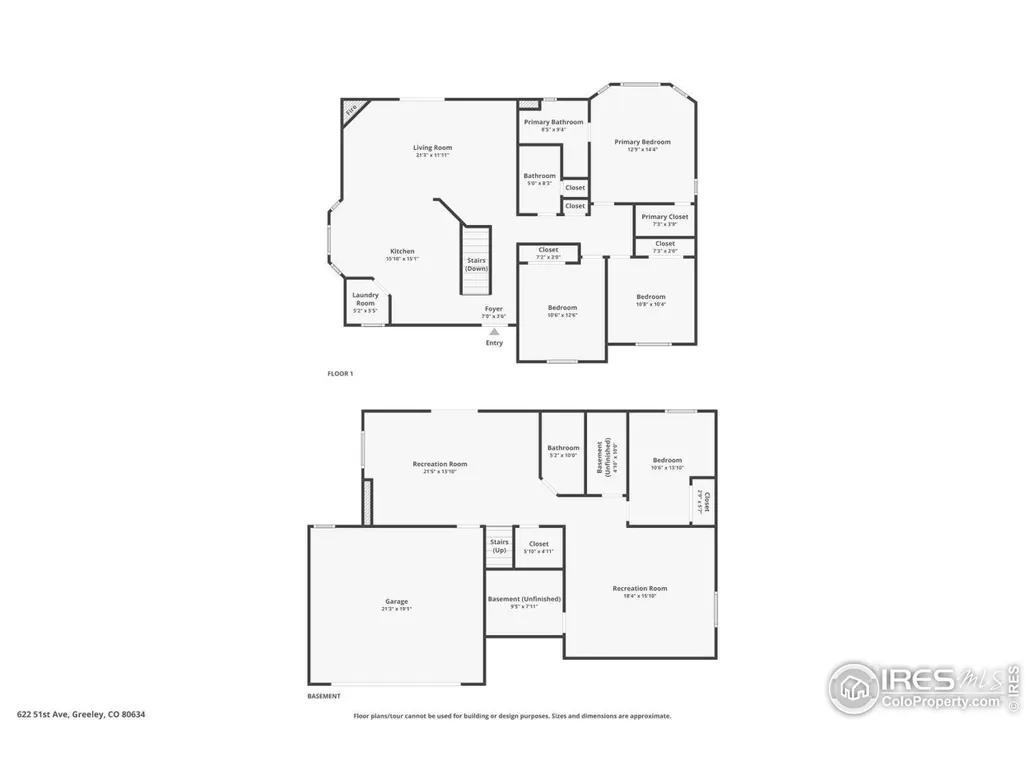
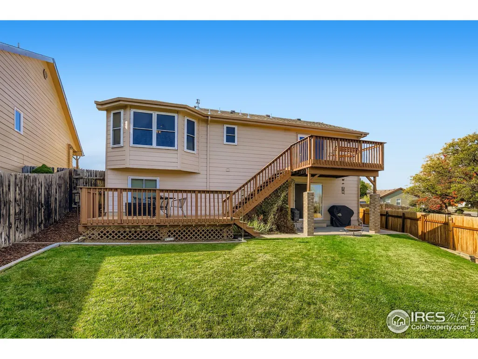
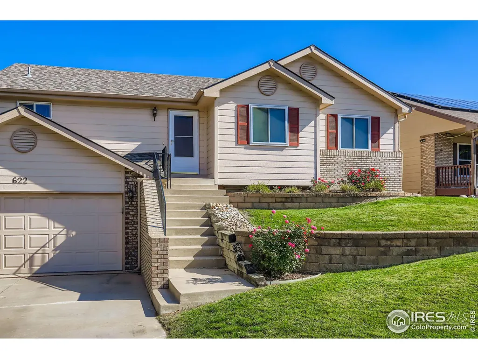
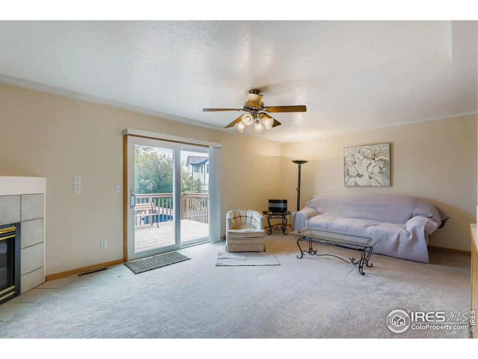
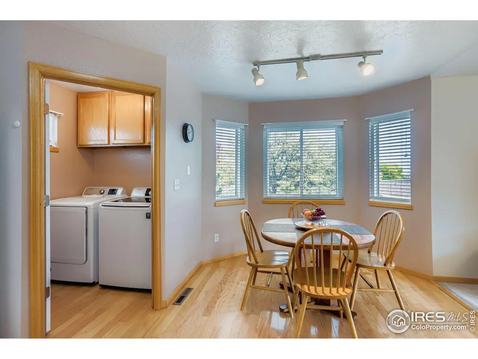
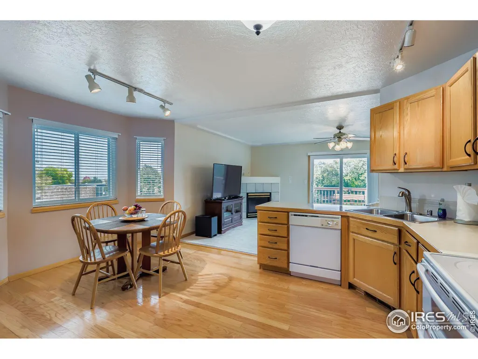
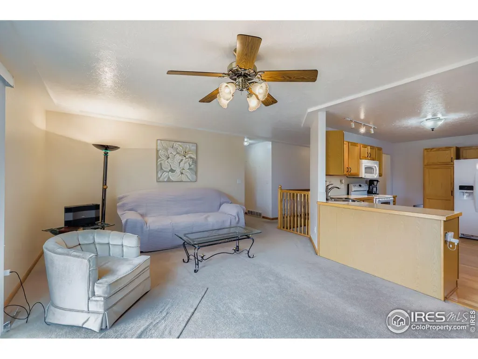
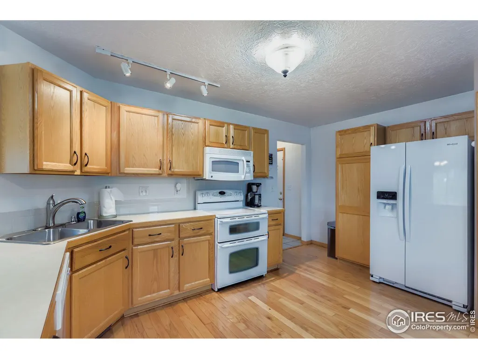
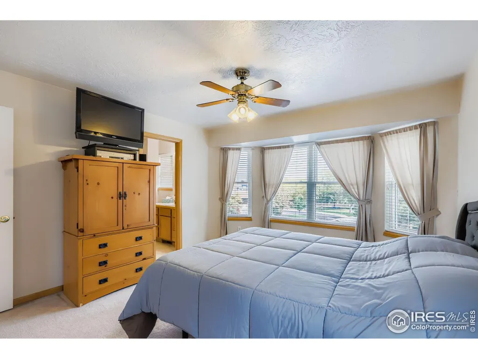
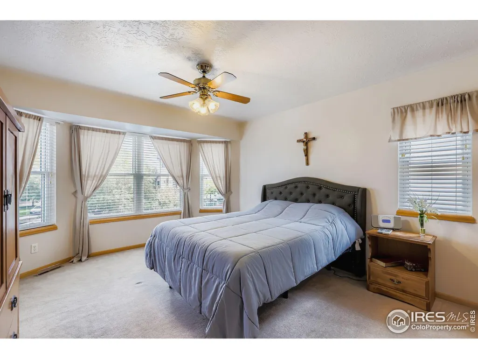
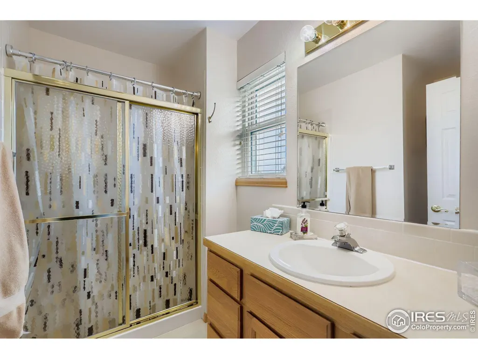
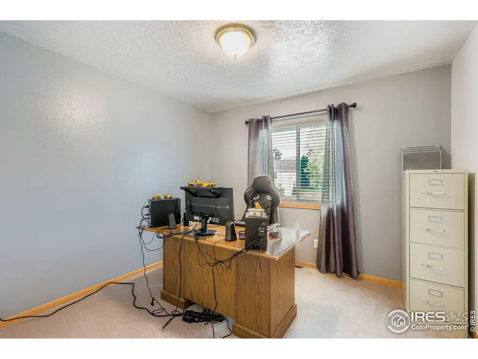
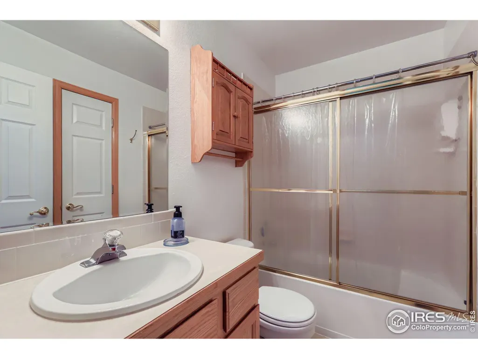
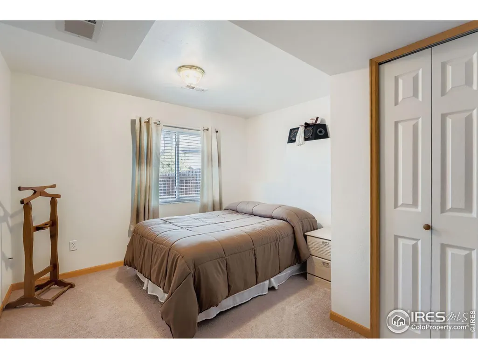
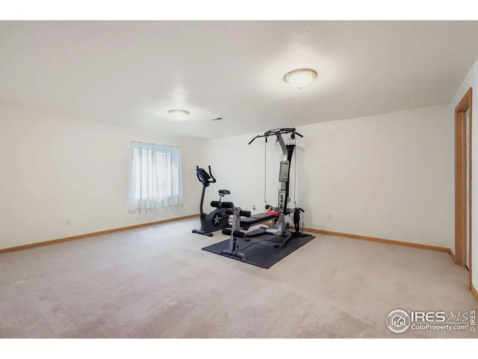
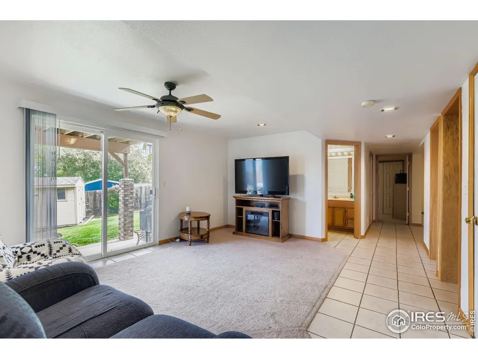
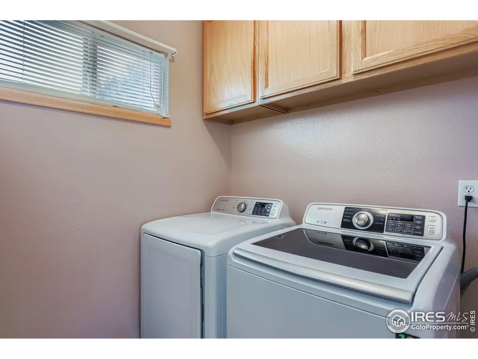
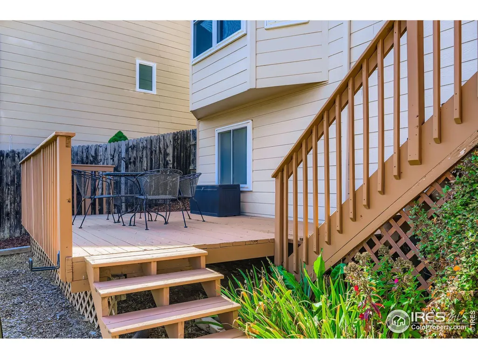
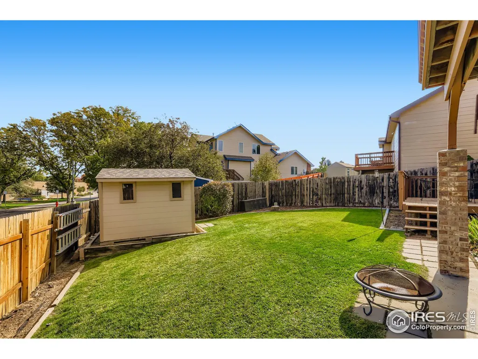
Charming ranch-style home in the desirable West Point subdivision offering 4 beds, 3 baths, and a spacious 2-car garage on beautiful lot. The main floor features a comfortable open layout with a primary suite complete with a walk-in closet and private 3/4 bath, a main-level laundry, solid wood floors in the kitchen and dining plus all appliances included. The cozy living room includes a gas fireplace and opens to a raised deck overlooking the backyard-perfect for relaxing or entertaining. The walk-out basement adds convenience with a 4th bedroom, and space for a potential 5th bedroom, home office, or theater room, and plenty of storage. Recent updates include newer windows, sliding door, exterior paint, roof, and gutters-providing peace of mind. Conveniently located near Mcauliffe school, park and minutes to shopping, grocery and dining.
| Price History |
|---|
General Features
| Cooling | Central Air |
|---|---|
| Year Built | 1997 |
| Elementary School | Mcauliffe |
| Appliances | Electric Range/Oven,Dishwasher,Refrigerator,Washer,Dryer,Microwave |
| Levels | One,Raised Ranch |
| New Construction | No |
| Lot Size Square Feet | 6850 |
| Lot Size Units | Square Feet |
| Middle/Junior High School | Mcauliffe |
| Architectural Style | Ranch,Raised Ranch |
| Primary Bedroom Level | Main |
| Patio/Porch Features | Deck |
| County | Weld |
| Close Price | 415000 |
| Property Type | Residential |
| MLS Area | Greeley/Weld |
| Assoc Fee Paid Per | Quarterly |
| Senior Community Y/N | No |
| Stories Count | 1 |
| Utilities | Natural Gas Available,Electricity Available |
| Property Condition | Not New,Previously Owned |
| Subdivision Name | West Point |
| Sewer | City Sewer |
| Electric | Electric,Xcel |
| High School District | Greeley 6 |
| Standard Status | Closed |
| City | Greeley |
| High School | Northridge |
| Status | Sold |
| Roof | Composition |
| Gas Y/N | Natural Gas,Atmos |
| Exclusions | Sellers Personal Property,Garage Tools/Garage Racks |
| Possible Use | Single Family |
| HOA Fee | 124 |
| Tax Annual Amount | 2330 |
| Zoning | Res |
| Tax Year | 2024 |
| Full Baths | 1 |
| Heating | Forced Air |
| Attached Garage | Yes |
| Construction Materials | Brick/Brick Veneer,Composition Siding |
| Property Subtype | Residential-Detached |
| Garage Y/N | Yes |
| Living Area Units | Square Feet |
| Land Lease Y/N | No |
| HOA | Yes |
| Property Attached Y/N | No |
| Garage Spaces | 2 |
Interior Features
| Bedroom 4 Level | Lower |
|---|---|
| Primary Bedroom Features | Carpet |
| Primary Bedroom Width | 12 |
| Above Grade Finished Area | 1330 |
| Bedroom 3 Level | Main |
| 3/4 Baths | 1 |
| Primary Bedroom Area | 168 |
| Second Bedroom Width | 11 |
| Kitchen Level | Main |
| Living Room Width | 13 |
| Dining Room Level | Main |
| Fireplace Y/N | Yes |
| Window Features | Window Coverings |
| Bedroom 4 Area | 143 |
| Family Room Area | 589 |
| Primary on Main | 121 |
| Primary Bathroom Features | 3/4 Primary Bath |
| Total Bedrooms | 5 |
| Bedroom 3 Features | Carpet |
| Kitchen Length | 15 |
| Heating Y/N | Yes |
| Half Baths | 1 |
| Family Room Features | Carpet |
| Living Room Features | Carpet |
| Total Baths | 3 |
| Bedroom 4 Features | Carpet |
| Air Conditioning Y/N | Yes |
| Basement | Full,Walk-Out Access |
| Bedroom 2 Features | Carpet |
| Family Room Width | 19 |
| Living Room Length | 20 |
| Dining Room Area | 96 |
| Interior Amenities | Study Area,Eat-in Kitchen,Open Floorplan |
| Kitchen Area | 135 |
| Dining Room Width | 8 |
| Bedroom 4 Width | 11 |
| Below Grade Finished Area | 1276 |
| Bedroom 3 Length | 11 |
| Primary Bedroom Length | 14 |
| Bedroom 3 Width | 10 |
| Second Bedroom Length | 11 |
| Laundry Features | Main Level |
| Living Room Level | Main |
| Dining Room Area | 12 |
| Family Room Length | 31 |
| Bedroom 4 Length | 13 |
| Kitchen Features | Wood Floor |
| Kitchen Width | 9 |
| Family Room Level | Lower |
| Fireplace Features | Gas |
| LivingAreaSource | Assessor |
| Second Bedroom Level | Main |
| Living Room Area | 260 |
| Dining Room Features | Wood Floor |
| Bedroom 3 Area | 110 |
Exterior Features
| Street Suffix | Ave |
|---|---|
| Covered Spaces | 2 |
| Lot Size Area | 6850 |
| Horse Y/N | No |
| Days on Market | 76 |
| @odata.id | https://api.bridgedataoutput.com/api/v2/OData/iresds/Property('c23bd3a9f38f6002eb2e598dc2695209') |
| Lot Size Acres | 0.16 |
| Street Name | 51st |
| Fencing | Fenced,Wood |
| Spa | No |
| Building Area Total | 1330 |
| Waterfront Y/N | No |
| Water Source | City Water,City of Greeley |
Amenities
- Foreclosure
- Views
- Short Sale
- New Construction
- Adult 55+
- Lease To Own
- No HOA Fees
- Furnished
- Primary On Main
- Air Conditioning
- Seller Finance
- Green
- Fixer Upper
- Horse
- Golf
- Fireplace
- Deck
- Garage
- Basement
- Pool
Property vs Single Family Average in 80634
Price
Taxes
Year Built
 Information deemed reliable but not guaranteed by the MLS. © 2026 Information and Real Estate Services, LLC.
Information source: Information and Real Estate Services, LLC. Provided for limited non-commercial use only under IRES Rules. © Copyright IRES.
The information being provided is for the consumers personal, non-commercial use and may not be used for any purpose other than to identify prospective properties consumer may be interested in purchasing.
The IRES, LLC Data on this
Information deemed reliable but not guaranteed by the MLS. © 2026 Information and Real Estate Services, LLC.
Information source: Information and Real Estate Services, LLC. Provided for limited non-commercial use only under IRES Rules. © Copyright IRES.
The information being provided is for the consumers personal, non-commercial use and may not be used for any purpose other than to identify prospective properties consumer may be interested in purchasing.
The IRES, LLC Data on this
