
Open House Sun, Sep 27th 12:00 AM - 02:00 PM
Address
23125 E Piccolo Dr, Aurora, CO
Price
$ 965,000
Property Attributes
- MLS#4396610
- TypeSingle Family
- Listing Status Active
- CountyDOUGLAS
- CityAurora
- AreaMetro Denver
- NeighborhoodRocking Horse
- Zip80016
- StyleSingle Family Residence
- Year Built2020
- Taxes$ 8217
- Price$ 965,000
- Bedrooms6
- Full Bathrooms4
- Half Bathrooms1
- Sqr Footage6358
- Lot Size0.23 Acres
Data Source:
Information and Real Estate Services (IRES)
Property Description
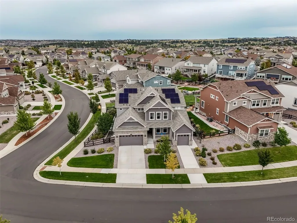
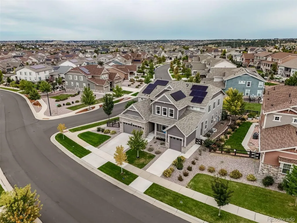
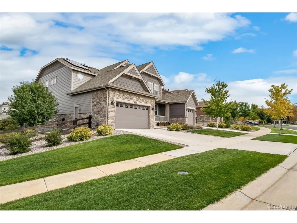
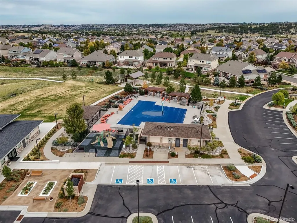
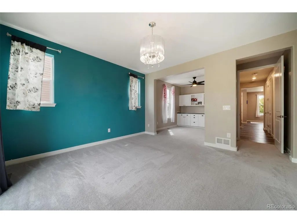
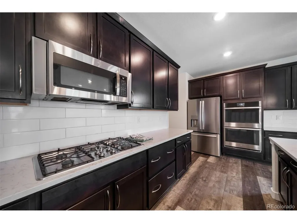
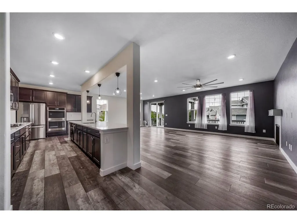
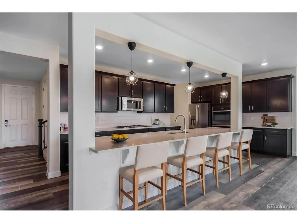
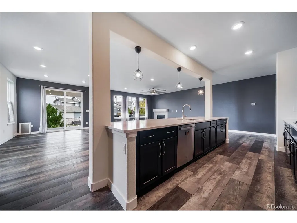
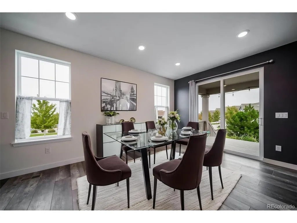
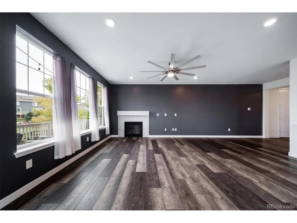
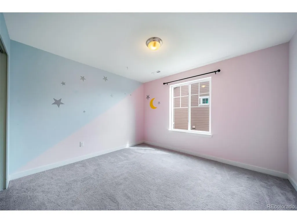
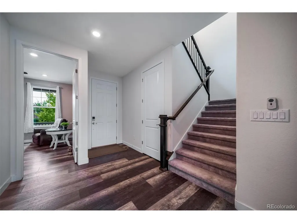
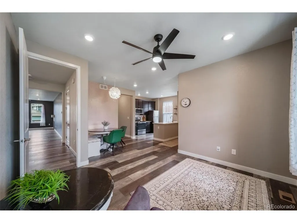
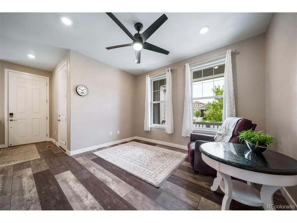
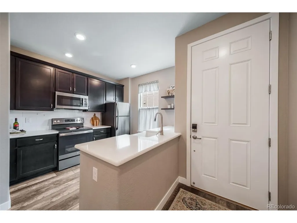
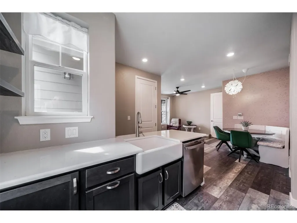
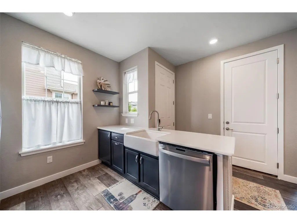
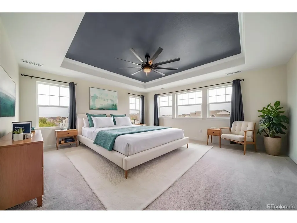
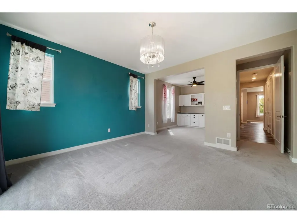
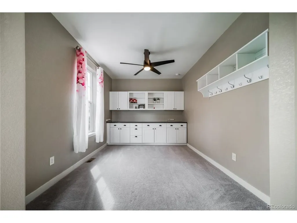
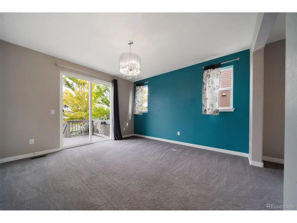
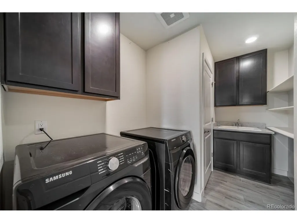
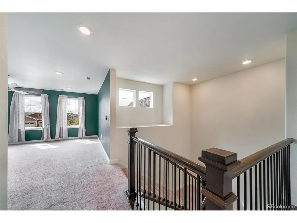
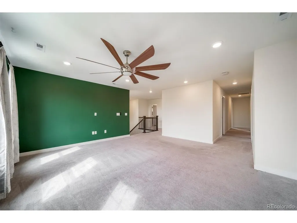
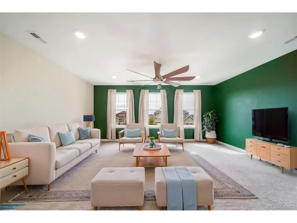
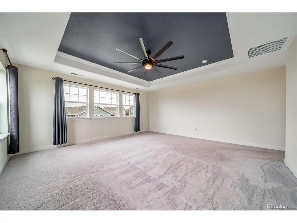
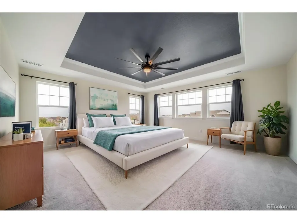
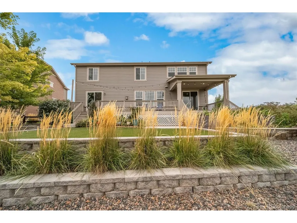
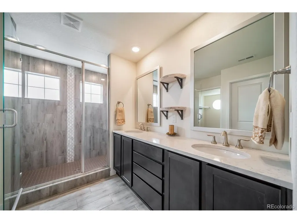
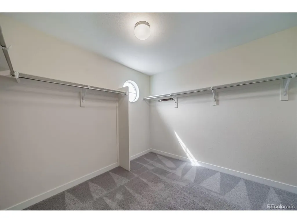
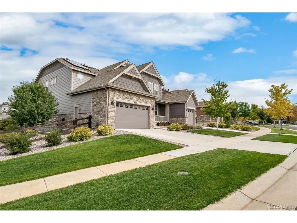
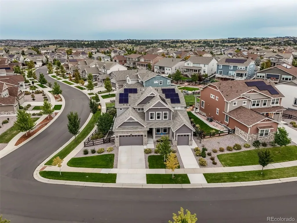
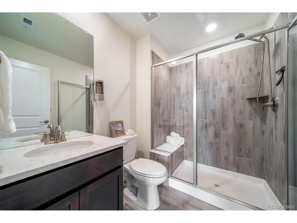
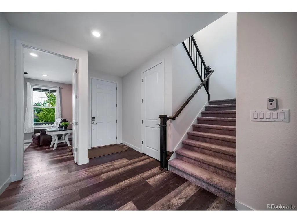
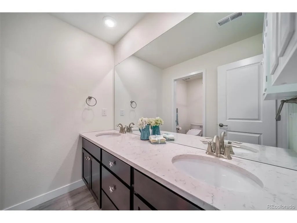
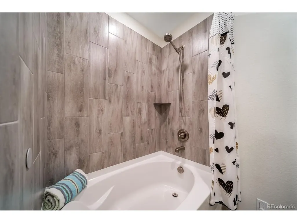
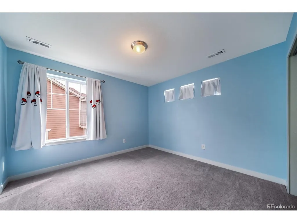
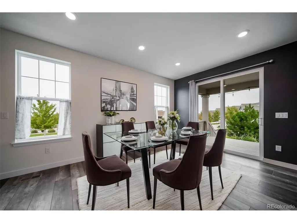
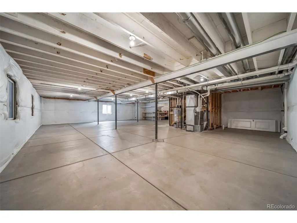
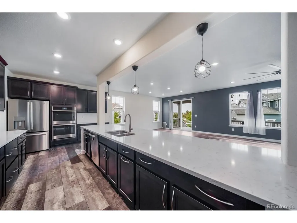
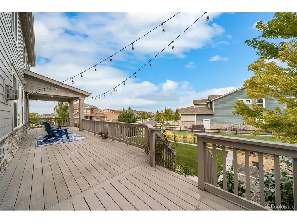
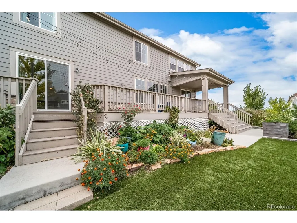
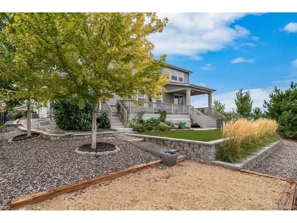
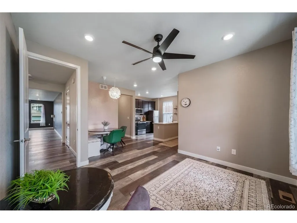
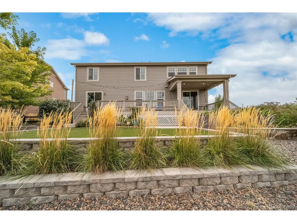
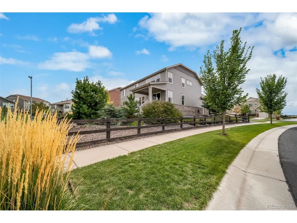
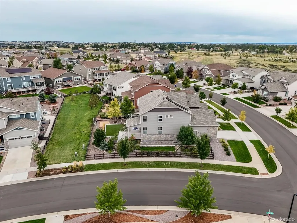
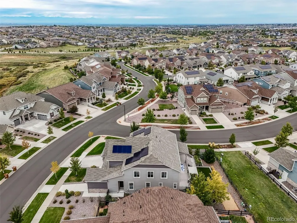
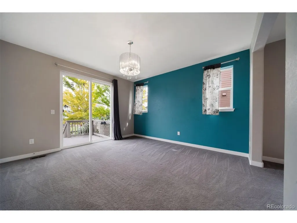
*Open House: Sunday, 9/27, 12-2pm Come on by! *Welcome Home to this Stunning Multi-Generational Home! *This is a RARE FIND, as these 'Next Gen/Super Homes' don't come on the market often! *Check out the Virtual Tour, & schedule your showing TODAY! *This 'Two for One' Home offers 6 Bdrms and 5 Baths, split between the Main 2-Story Home, consisting of a 5bdrm, Loft, 3.5 bath w/full Bsmnt & 2-car garage AND: An attached In-law Ranch Home/Apartment, which is self contained & has independent access: It's a 1 bedroom + bonus/retreat area w/built-ins, full kitchen, dining, family room, 3/4 bath, laundry room, attached 1-car garage: All 1st level Living! *It has a private side entrance, access to back deck, AND can be accessed from inside the main home as well: perfect for family member, (share expenses), nanny, home business, possible rental! *BEST FLOORPLAN EVER! *The Main Home features a Spacious Gourmet Kitchen w/Quartz Counters, Cabinets galore, Lg Island/Breakfast Bar, Double Ovens, Stainless Appliances, Pantry + Formal Dining, Oversized Great Rm w/tiled Fireplace, Luxury Vinyl Plank Flooring (LVP), & conveniently located powder bath. *This home is Ideal for Entertaining with easy flow to a Gorgeous upgraded/extended Custom deck! *Enjoy your glorious, terraced back yard w/raised flower beds on your Lg corner lot: a Perennial Paradise, professionally landscaped, sprinklers, fully fenced! *Your Upper Level features: 5 Bdrms, 3 Bathrms, Lg Loft, Laundry Rm *Primary Suite features: coffered ceiling, ceiling fan, Lg Walk-in closet, oversized shower, dual vanity. *Guest Ensuite + 3 more secondary Bdrms & Bathrm complete your upstairs! *If you need even more room, expand to the full unfinished bsmnt & make it your own rec room, bar, gym, media room! *This home has it all: Solar Panels=low utilities, A/C, whole house wifi! Community pool & activities, Great Schools, Close to Southlands, Parker, DTC for shopping/dining! *Easy highway access for commuting stress free!
| Elementary School | Middle School | High School |
|---|---|---|
| Pine Lane Prim/Inter Elementary School | Sierra Middle School | Chaparral High School |
| Price History | |
|---|---|
| 9/26/2026 | Listed $965,000 |
General Features
| Living Area | 4239 |
|---|---|
| Sewer | Public Sewer |
| Heating | Forced Air |
| Cooling | Central Air,Ceiling Fan(s) |
| Utilities | Electricity Available |
| Roof | Composition |
| Appliances | Self Cleaning Oven,Double Oven,Dishwasher,Refrigerator,Washer,Dryer,Microwave,Disposal,Fire Alarm |
| HOA Fee | 331.5 |
| Garage Spaces | 3 |
| Association Fee Includes | Trash |
| Patio/Porch Features | Patio,Deck |
| Construction Materials | Frame |
| Exclusions | Sellers' personal possessions,staging items,front and back patio furniture. |
| Year Built | 2020 |
| Levels | Two |
| Property Subtype | Single Family Residence |
| Tax Year | 2025 |
| Community Features | Pool |
| Assoc Fee Paid Per | Quarterly |
| County | Douglas |
| New Construction | No |
| Property Type | Residential |
| HOA | Yes |
| Subdivision Name | Rocking Horse |
| Full Baths | 1 |
| Status | Active |
| Directions | From E-470,exit & head south on Gartrell Rd (or from E Arapahoe Rd...or S Aurora Parkway). Go past Heritage Eagle Bend Community. Turn right on E Rocking Horse Prkwy. Take a right on E Rocky Top Ave, |
| High School | Chaparral |
| City | Aurora |
| Association Name | Inspiration Metro District |
| High School District | Douglas County RE-1 |
| MLS Area | Metro Denver |
| Elementary School | Pine Lane Prim/Inter |
| Property Attached Y/N | No |
| Tax Annual Amount | 8217 |
| Middle/Junior High School | Sierra |
| MLS Area Minor | Metro25/DEP |
| Virtual Tour | https://listings.upshotimaging.com/sites/23125-e-piccolo-dr-aurora-co-80016-29273566/branded |
| Builder Name | Lennar |
| Standard Status | Active |
| Expected Active Date | 2026-09-25 |
| AttributionContact | patriciafilloon@msn.com,303-810-9920 |
Interior Features
| Interior Amenities | Eat-in Kitchen |
|---|---|
| Basement | Full,Unfinished,Slab |
| Above Grade Finished Area | 4239 |
| Half Baths | 1 |
| 3/4 Baths | 3 |
| Total Bedrooms | 6 |
| Room Type | Loft |
| LivingAreaSource | Assessor |
| Total Baths | 5 |
Exterior Features
| Fencing | Fenced |
|---|---|
| Parking Features | Attached |
| Lot Features | Corner Lot,Abuts Private Open Space,House Faces South,Paved |
| Water Source | Public |
| Lot Size Area | 9801 |
| Lot Size Acres | 0.23 |
| Waterfront Y/N | No |
| Builder Model | Next Gen - Super Home |
Amenities
- Foreclosure
- Views
- Short Sale
- New Construction
- Adult 55+
- Lease To Own
- No HOA Fees
- Furnished
- Primary On Main
- Air Conditioning
- Seller Finance
- Green
- Fixer Upper
- Horse
- Golf
- Fireplace
- Deck
- Garage
- Basement
- Pool
Property vs Single Family Average in 80016
Price
Taxes
Year Built
 Information deemed reliable but not guaranteed by the MLS. © 2026 Information and Real Estate Services, LLC.
Information source: Information and Real Estate Services, LLC. Provided for limited non-commercial use only under IRES Rules. © Copyright IRES.
The information being provided is for the consumers personal, non-commercial use and may not be used for any purpose other than to identify prospective properties consumer may be interested in purchasing.
The IRES, LLC Data on this
Information deemed reliable but not guaranteed by the MLS. © 2026 Information and Real Estate Services, LLC.
Information source: Information and Real Estate Services, LLC. Provided for limited non-commercial use only under IRES Rules. © Copyright IRES.
The information being provided is for the consumers personal, non-commercial use and may not be used for any purpose other than to identify prospective properties consumer may be interested in purchasing.
The IRES, LLC Data on this
