
Price Reduction - Views - Primary on Main
Address
48180 County Road 38, Bennett, CO
Price
$ 550,000
Property Attributes
- MLS#7296186
- TypeSingle Family
- Listing Status Active
- CountyARAPAHOE
- CityBennett
- AreaMetro Denver
- NeighborhoodBennett
- Zip80102
- StyleManufactured On Land
- Year Built1999
- Taxes$ 2481
- Price$ 550,000
- Bedrooms3
- Full Bathrooms2
- Half Bathrooms0
- Sqr Footage4087
- Lot Size20.15 Acres
Data Source:
Information and Real Estate Services (IRES)
Property Description
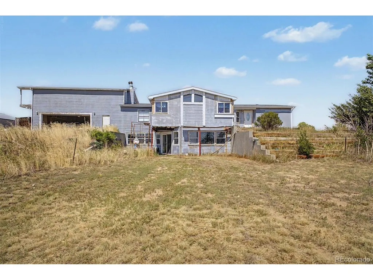
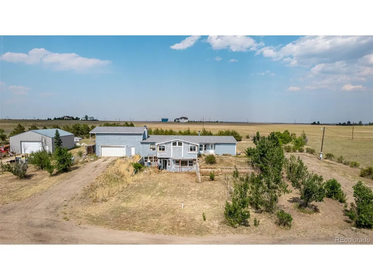
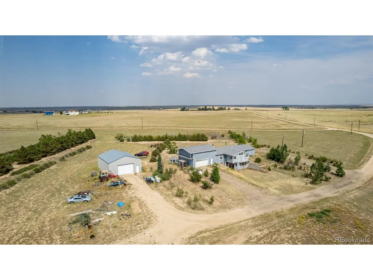
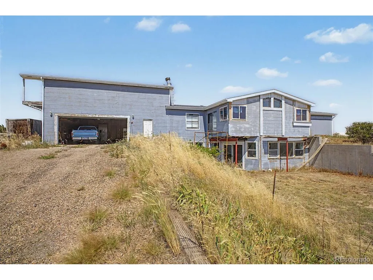
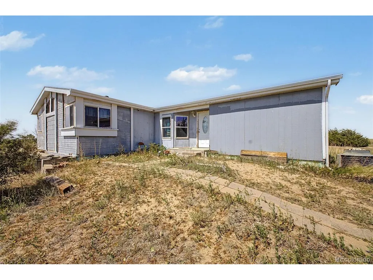
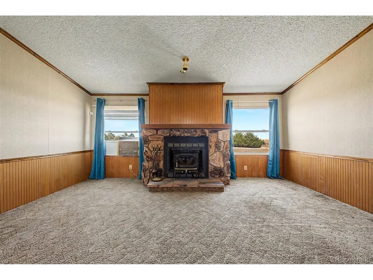
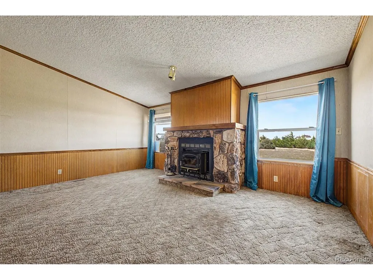
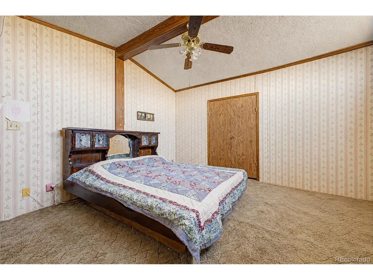
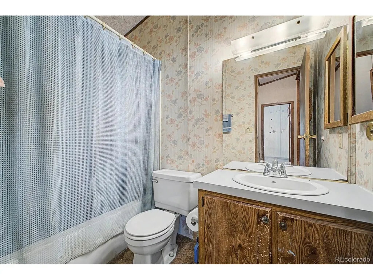
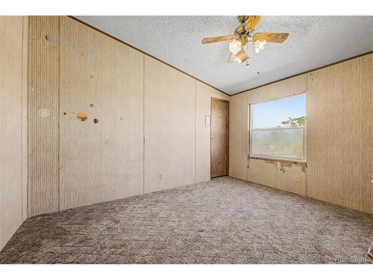
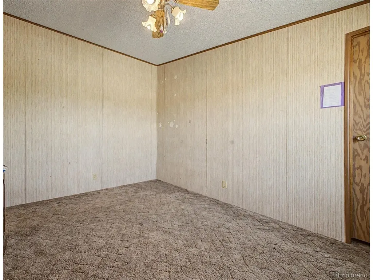
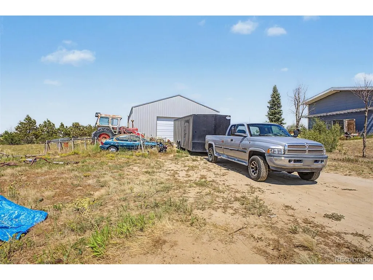
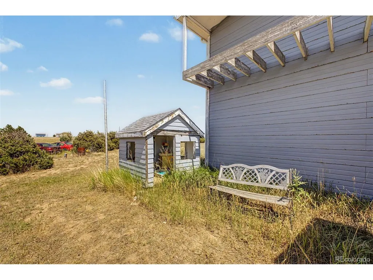
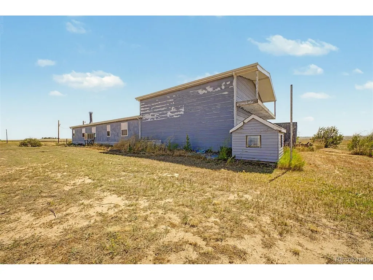
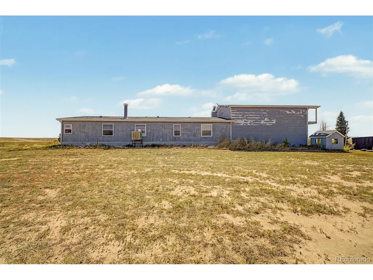
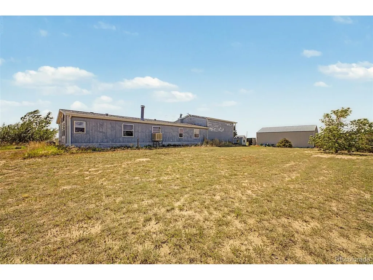
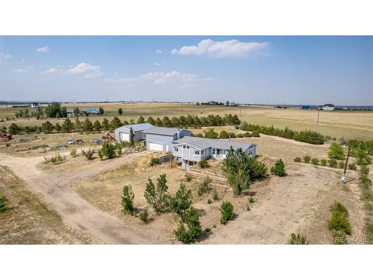
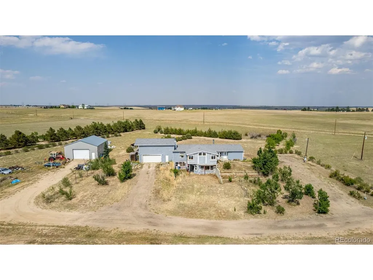
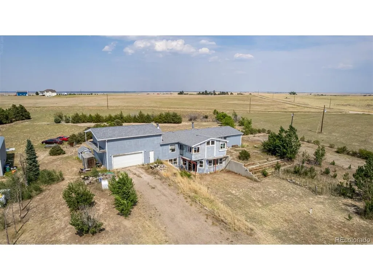
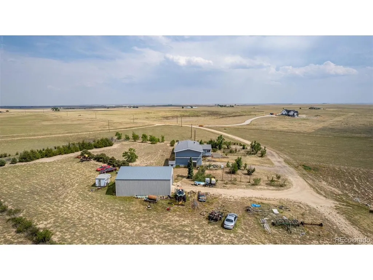
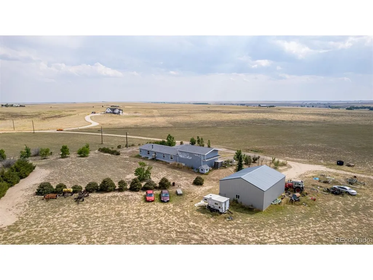
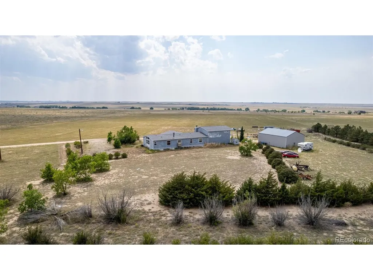
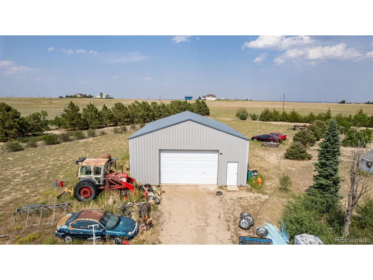
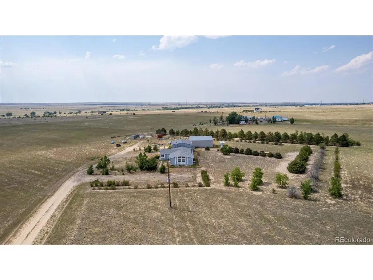
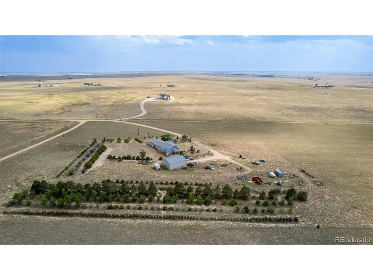
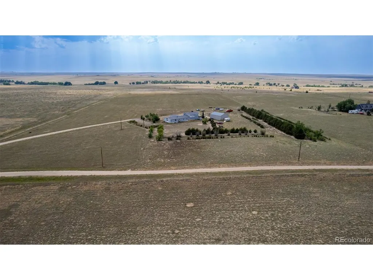
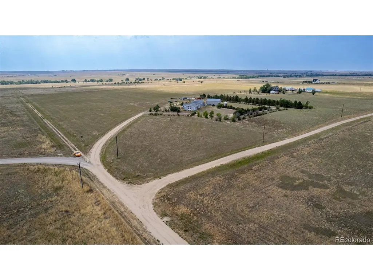
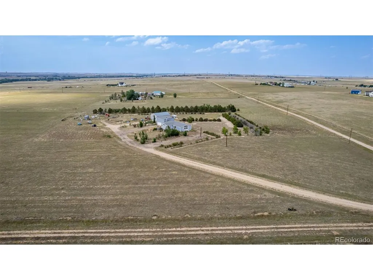
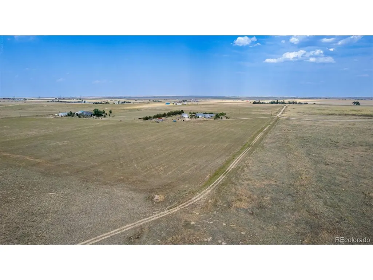
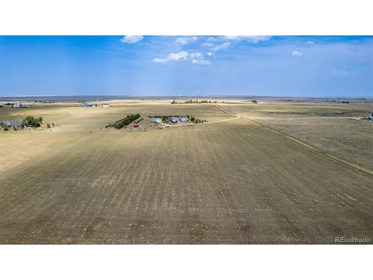
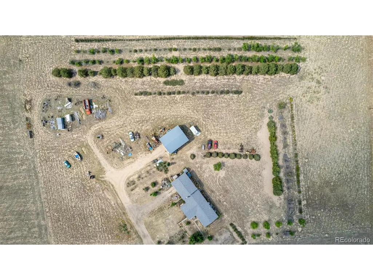
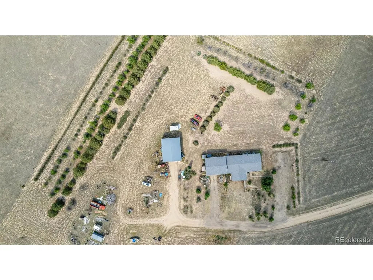
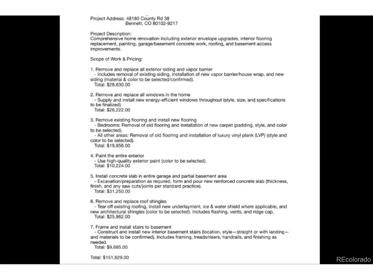
Do you know what they call a "fix-and-flip" in Australia? A "doer-upper". This house is a doer-upper! Picture owning a home with over 4,000 finished square feet, 5 bedrooms, 3 baths, a walkout basement on 20 acres with unobstructed views of the front range, with a 40'x30' outbuilding all ready in place, the option to own horses and other livestock, and no HOA! This can all be achieved with this property. The home needs all new: siding, roof, windows, paint, and deck on the exterior and all new: kitchen, baths, flooring, concrete, drywall, fixtures, paint, etc on the inside. Properties with these types of improvements can sell for over $1,000,000! Unimproved land alone can cost nearly half of the starting list price of 48180 County Rd 38. Digging a well and adding a septic system can cost upwards of $100,000 nowadays! Why start from scratch when you can doer-upper this property for a fraction of the cost?! YouTube the address to get a full video tour of the property.
| Elementary School | Middle School | High School |
|---|---|---|
| Bennett Elementary School | Bennett Middle School | Bennett High School |
| Price History | |
|---|---|
| 7/6/2026 | Listed $599,900 |
| 8/25/2026 | 5$575,000 |
| 9/20/2026 | 5$550,000 |
General Features
| Living Area | 2058 |
|---|---|
| Sewer | Septic Tank |
| Heating | Electronic Air Filter |
| Cooling | Evaporative Cooling |
| Utilities | Electricity Available |
| Roof | Composition |
| Garage Spaces | 6 |
| Construction Materials | Frame,Wood Siding,Concrete |
| Exclusions | Personal property |
| Year Built | 1999 |
| View | Mountain(s) |
| Levels | One |
| Property Subtype | Manufactured On Land |
| Tax Year | 2025 |
| County | Arapahoe |
| New Construction | No |
| Property Type | Residential |
| HOA | No |
| Subdivision Name | Bennett |
| Full Baths | 2 |
| Status | Active |
| Directions | Take I-70 E to N Kiowa-Bennett Rd in Arapahoe County. Take exit 305 from I-70 E. Follow N Kiowa-Bennett Rd to E Caley. Turn right onto E Caley. Property is at the end of Caley on the right hand side. |
| High School | Bennett |
| City | Bennett |
| High School District | Bennett 29J |
| MLS Area | Metro Denver |
| Elementary School | Bennett |
| Property Attached Y/N | No |
| Tax Annual Amount | 2481 |
| Middle/Junior High School | Bennett |
| MLS Area Minor | Metro26/ESS |
| Structure Type | Manufactured House |
| Standard Status | Active |
| Expected Active Date | 2026-07-13 |
| AttributionContact | tyson@hivecollectivenetwork.com,720-933-9926 |
Interior Features
| Basement | Full,Unfinished,Slab,Walk-Out Access |
|---|---|
| Fireplace Features | Two or More |
| Above Grade Finished Area | 2058 |
| Total Bedrooms | 3 |
| LivingAreaSource | Assessor |
| Total Baths | 2 |
Exterior Features
| Parking Features | Attached |
|---|---|
| Lot Features | Outbuildings,House Faces West |
| Water Source | Well |
| Lot Size Area | 877734 |
| Lot Size Acres | 20.15 |
| Waterfront Y/N | No |
| Horse Amenities | Horse(s) Allowed |
Amenities
- Foreclosure
- Views
- Short Sale
- New Construction
- Adult 55+
- Lease To Own
- No HOA Fees
- Furnished
- Primary On Main
- Air Conditioning
- Seller Finance
- Green
- Fixer Upper
- Horse
- Golf
- Fireplace
- Deck
- Garage
- Basement
- Pool
Property vs Single Family Average in 80102
Price
Taxes
Year Built
Visits
 Information deemed reliable but not guaranteed by the MLS. © 2026 Information and Real Estate Services, LLC.
Information source: Information and Real Estate Services, LLC. Provided for limited non-commercial use only under IRES Rules. © Copyright IRES.
The information being provided is for the consumers personal, non-commercial use and may not be used for any purpose other than to identify prospective properties consumer may be interested in purchasing.
The IRES, LLC Data on this
Information deemed reliable but not guaranteed by the MLS. © 2026 Information and Real Estate Services, LLC.
Information source: Information and Real Estate Services, LLC. Provided for limited non-commercial use only under IRES Rules. © Copyright IRES.
The information being provided is for the consumers personal, non-commercial use and may not be used for any purpose other than to identify prospective properties consumer may be interested in purchasing.
The IRES, LLC Data on this
