
Views - Primary on Main



Address
9540 E 151st Pl, Brighton, CO
Price
$ 1,049,000
Property Attributes
- MLS#7631675
- TypeSingle Family
- Listing Status Coming Soon
- CountyADAMS
- CityBrighton
- AreaMetro Denver
- NeighborhoodTodd Creek Farms
- Zip80602
- StyleSingle Family Residence
- Year Built2001
- Taxes$ 6109
- Price$ 1,049,000
- Bedrooms4
- Full Bathrooms4
- Half Bathrooms0
- Sqr Footage3626
- Lot Size1.81 Acres
Data Source:
Information and Real Estate Services (IRES)
Property Description
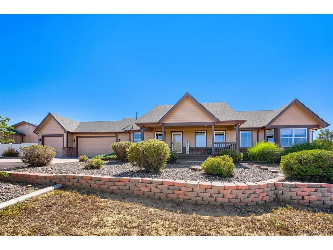
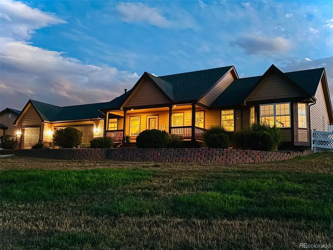
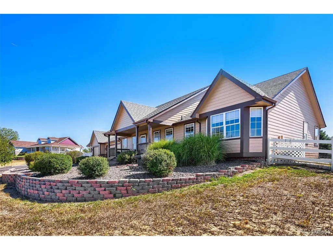
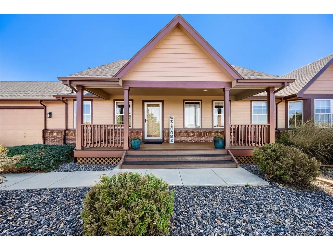
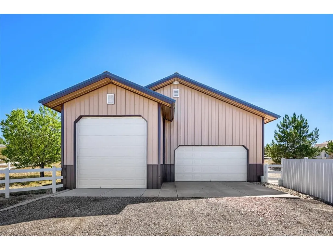
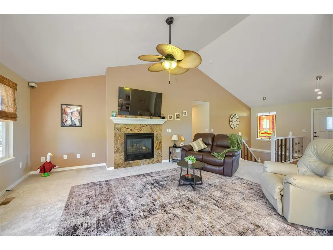
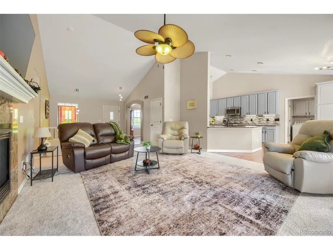
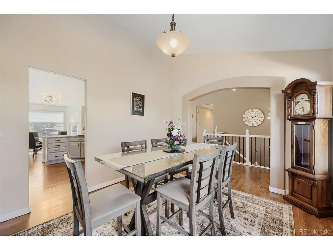
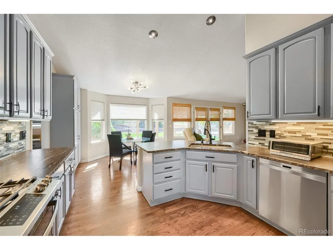
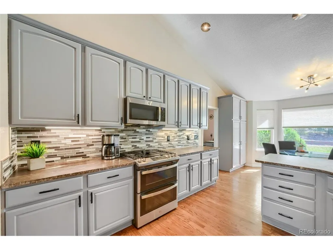
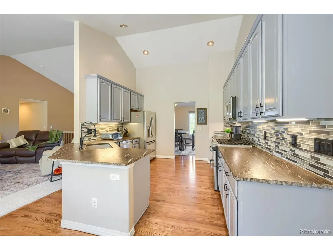
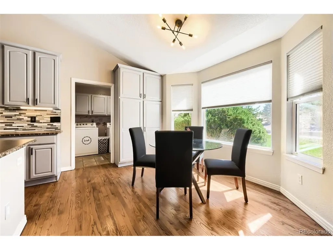
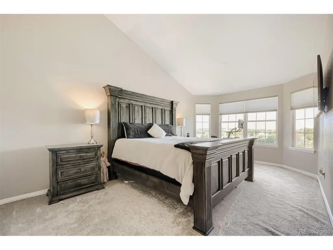
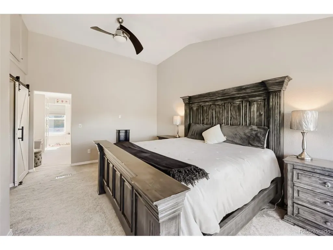
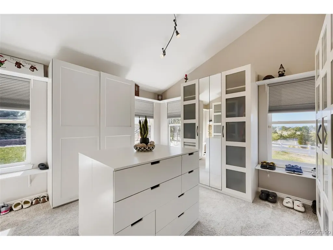
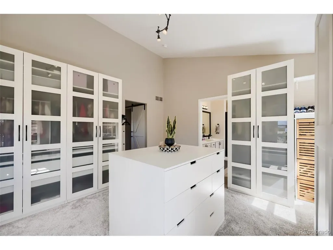
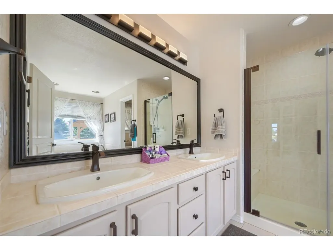
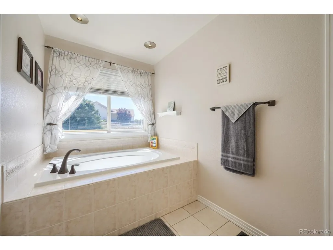
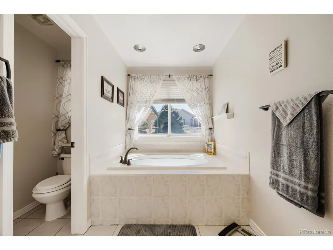
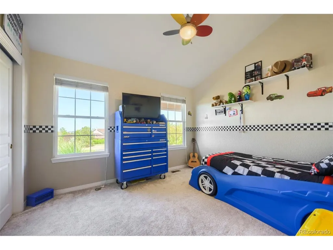
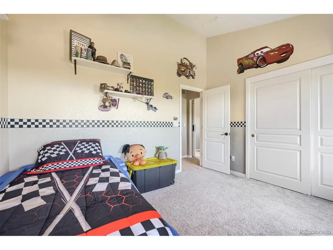
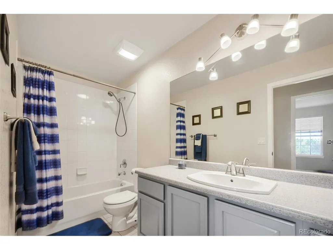
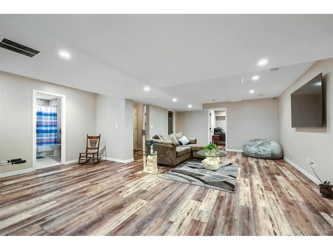
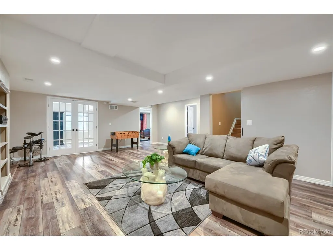
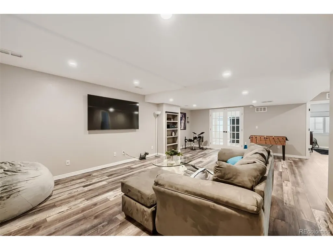
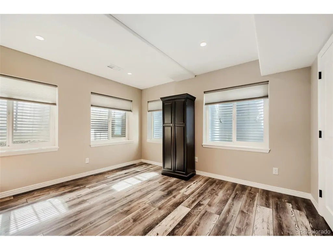
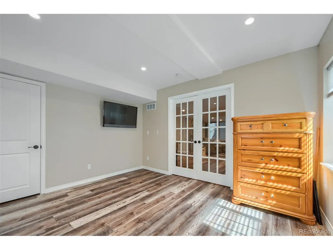
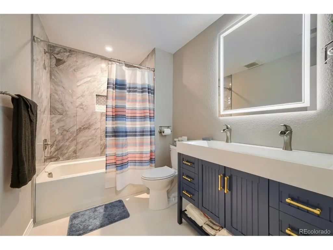
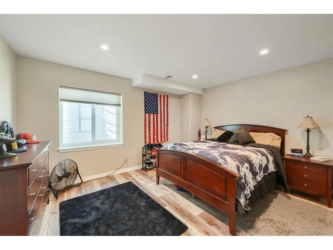
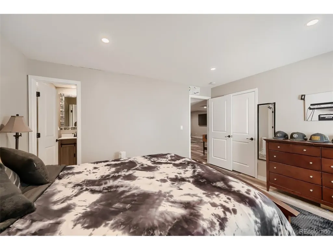
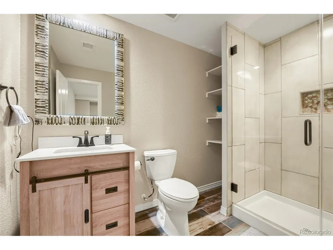
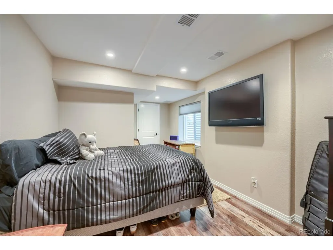
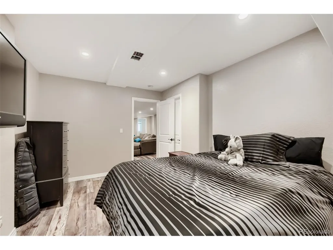
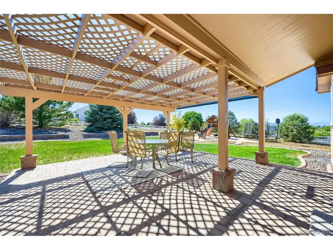
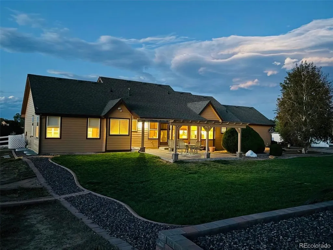
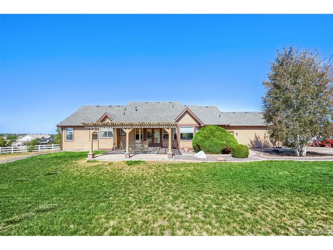
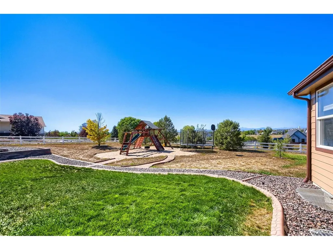
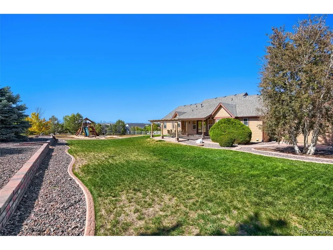
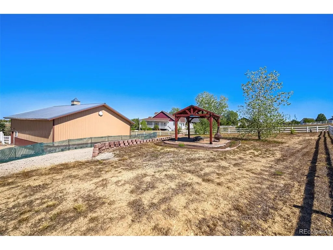
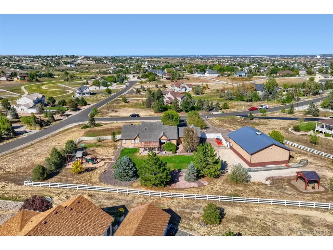
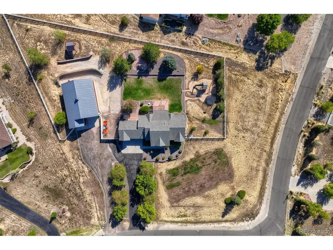
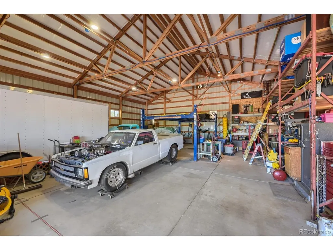
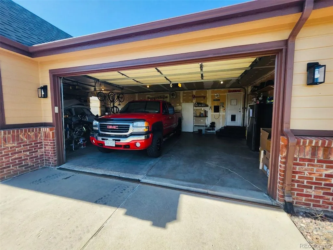
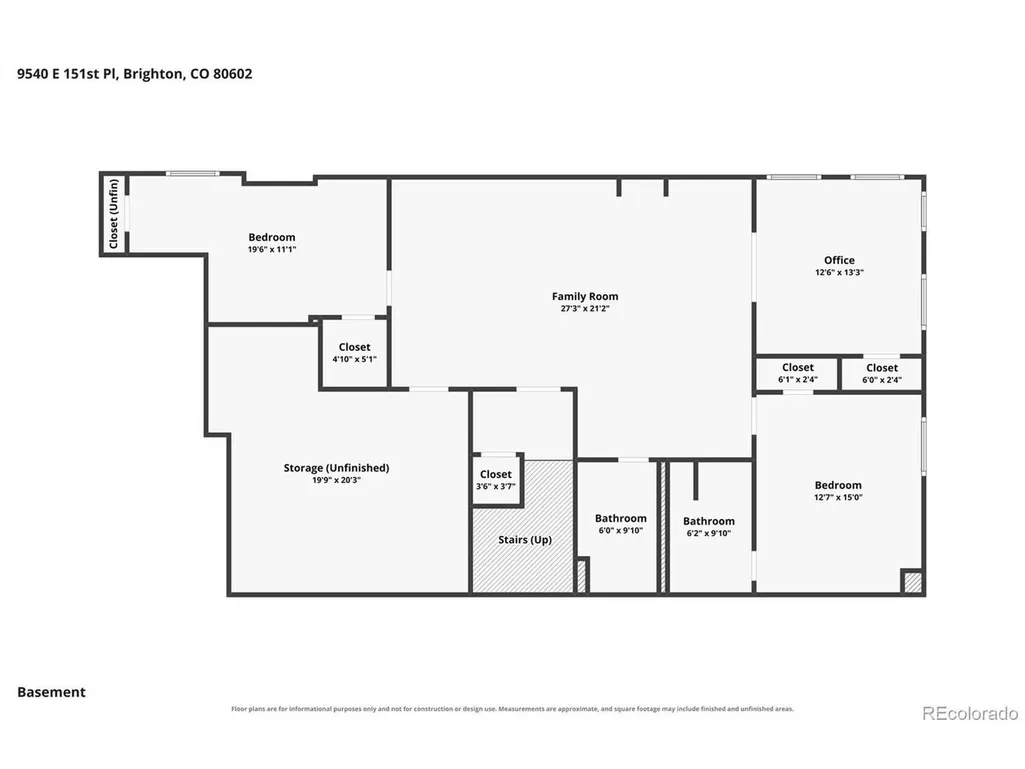
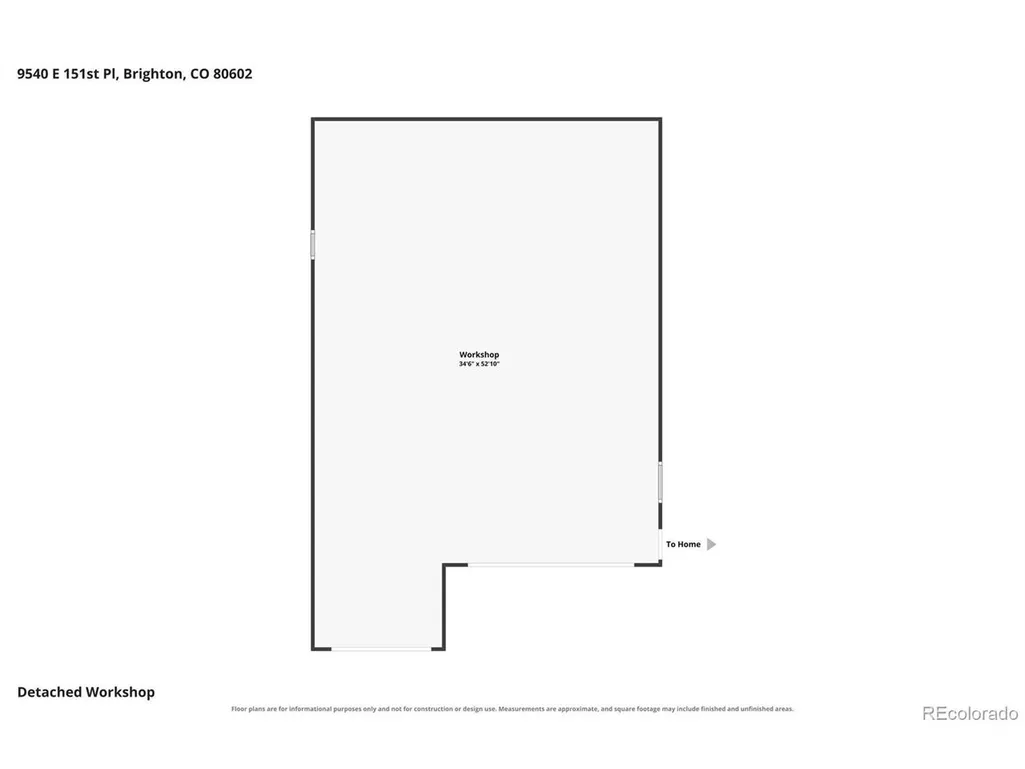
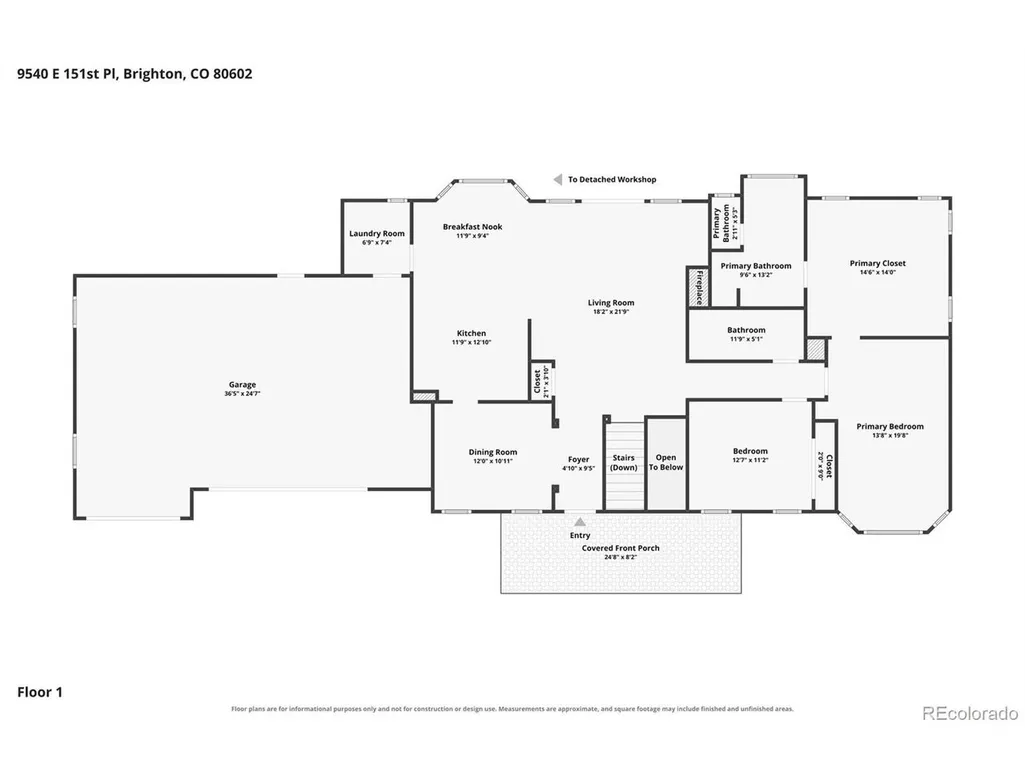
Welcome home to this beautifully remodeled ranch nestled in the highly sought-after Todd Creek Farms community. Situated on a sprawling 1.81-acre lot, this exceptional property seamlessly blends modern luxury with expansive outdoor living, featuring a massive 1,984-square-foot outbuilding alongside an attached 3-car garage-perfect for all your recreational toys, hobbies, or workshop needs. Inside, the bright and airy main level boasts high vaulted ceilings and a cozy gas fireplace in the living room. The formal dining room flows effortlessly into a gorgeous kitchen, fully updated with stainless steel appliances, striking leathered granite countertops, and a sunny breakfast nook overlooking the massive backyard. Retreat to the private primary suite, which showcases a show-stopping custom walk-in closet with premium built-ins. The spa-like primary bath features a deep soaking tub and a sleek double vanity. A spacious secondary bedroom sits just across the hall from a convenient full bathroom. The fully finished, recently updated basement offers incredible versatility with fresh paint and stylish new flooring. It features a dedicated office behind elegant glass French doors (easily a 5th bedroom) and a private bedroom suite with a beautifully designed, modern en-suite bath. A third spacious bedroom, an additional full bathroom with a stunning contemporary vanity, and a large, discrete storage room complete this lower level. From the multiple outdoor seating areas and custom playground to the immaculate, turnkey interior, absolutely everything is newer and move-in ready. The exterior was just painted as well! Schedule your tour today before this rare Todd Creek Farms gem is gone!
| Elementary School | Middle School | High School |
|---|---|---|
| Brantner Elementary School | Roger Quist Middle School | Riverdale Ridge High School |
| Price History | |
|---|---|
| 9/24/2026 | Listed $1,049,000 |
General Features
| Living Area | 3181 |
|---|---|
| Sewer | Septic Tank |
| Heating | Forced Air |
| Cooling | Central Air,Ceiling Fan(s) |
| Utilities | Electricity Available,Cable Available |
| Roof | Composition |
| Appliances | Self Cleaning Oven,Dishwasher,Refrigerator,Microwave,Disposal,Fire Alarm |
| Zoning | A-1 |
| HOA Fee | 193 |
| Garage Spaces | 3 |
| Association Fee Includes | Trash |
| Patio/Porch Features | Patio |
| Construction Materials | Frame,Brick,Wood Siding |
| Exclusions | Car lift in outbuilding,clothes washer,clothes dryer,sellers personal property in home and outbuilding. |
| Year Built | 2001 |
| View | Mountain(s) |
| Levels | One |
| Property Subtype | Single Family Residence |
| Tax Year | 2025 |
| Community Features | Playground |
| Assoc Fee Paid Per | Quarterly |
| County | Adams |
| New Construction | No |
| Property Type | Residential |
| HOA | Yes |
| Energy Efficient | Windows,Thermostat |
| Subdivision Name | Todd Creek Farms |
| Full Baths | 3 |
| Status | Coming Soon |
| High School | Riverdale Ridge |
| City | Brighton |
| Association Name | Todd Creek Farms |
| High School District | Brighton Dist 27J |
| MLS Area | Metro Denver |
| Elementary School | Brantner |
| Property Attached Y/N | No |
| Tax Annual Amount | 6109 |
| Middle/Junior High School | Roger Quist |
| MLS Area Minor | Metro3/BFL |
| Virtual Tour | https://www.virtuance.com/listing/9540-e-151st-place-brighton-colorado |
| Standard Status | Coming Soon |
| Expected Active Date | 2026-10-01 |
| AttributionContact | Michelle.Homesmart@comcast.net,303-521-2364 |
Interior Features
| Interior Amenities | Eat-in Kitchen,Cathedral Ceiling(s),Open Floorplan,Pantry,Bay or Bow Window,Walk-In Closet(s),Kitchen Island |
|---|---|
| Basement | Full,Partially Finished |
| Fireplace Features | Gas,Family Room,One |
| Window Features | Window Coverings |
| Above Grade Finished Area | 1837 |
| 3/4 Baths | 1 |
| Total Bedrooms | 4 |
| LivingAreaSource | Assessor |
| Total Baths | 4 |
Exterior Features
| Exterior Amenities | Sprinkler System,Heated Garage |
|---|---|
| Fencing | Fenced |
| Parking Features | Attached |
| Lot Features | Corner Lot,Outbuildings,House/Lot Faces NE,Paved,Gutters |
| Water Source | Public |
| Lot Size Area | 78844 |
| Lot Size Acres | 1.81 |
| Road Surface Type | Gravel |
| Waterfront Y/N | No |
Amenities
- Foreclosure
- Views
- Short Sale
- New Construction
- Adult 55+
- Lease To Own
- No HOA Fees
- Furnished
- Primary On Main
- Air Conditioning
- Seller Finance
- Green
- Fixer Upper
- Horse
- Golf
- Fireplace
- Deck
- Garage
- Basement
- Pool
Property vs Single Family Average in 80602
Price
Taxes
Year Built
 Information deemed reliable but not guaranteed by the MLS. © 2026 Information and Real Estate Services, LLC.
Information source: Information and Real Estate Services, LLC. Provided for limited non-commercial use only under IRES Rules. © Copyright IRES.
The information being provided is for the consumers personal, non-commercial use and may not be used for any purpose other than to identify prospective properties consumer may be interested in purchasing.
The IRES, LLC Data on this
Information deemed reliable but not guaranteed by the MLS. © 2026 Information and Real Estate Services, LLC.
Information source: Information and Real Estate Services, LLC. Provided for limited non-commercial use only under IRES Rules. © Copyright IRES.
The information being provided is for the consumers personal, non-commercial use and may not be used for any purpose other than to identify prospective properties consumer may be interested in purchasing.
The IRES, LLC Data on this
