
Open House Sat, Oct 3rd 11:00 AM - 02:00 PM - Views - Primary on Main
Address
2750 Vassar Dr, Boulder, CO
Price
$ 1,995,000
Property Attributes
- MLS#1069585
- TypeSingle Family
- Listing Status Coming Soon
- CountyBOULDER
- CityBoulder
- AreaBoulder
- NeighborhoodTable Mesa 1
- Zip80305
- StyleSingle Family Residence
- Year Built1964
- Taxes$ 8186
- Price$ 1,995,000
- Bedrooms4
- Full Bathrooms2
- Half Bathrooms1
- Sqr Footage2434
- Lot Size0.24 Acres
Data Source:
Information and Real Estate Services (IRES)
Property Description
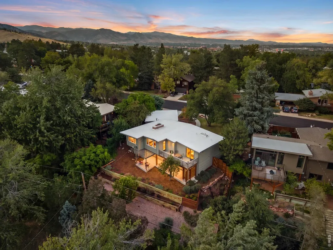
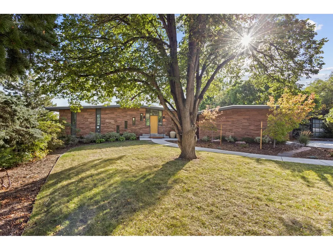
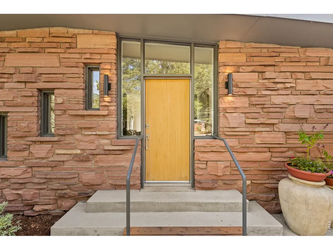
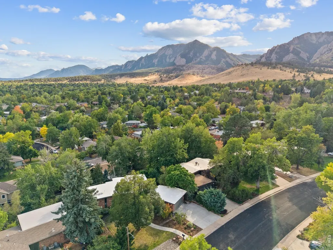
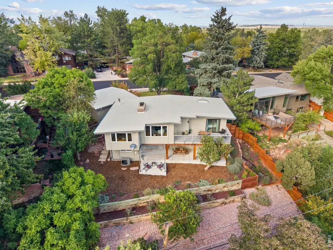
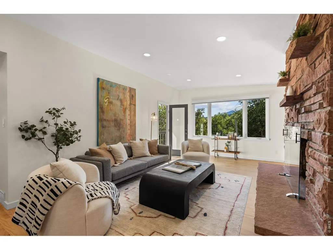
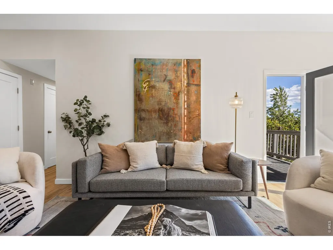
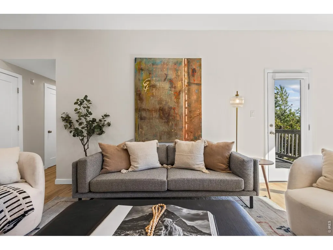
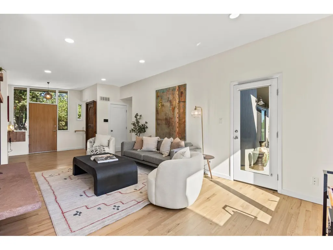
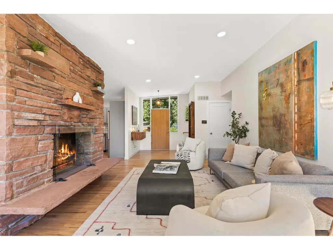
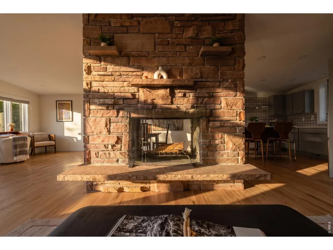
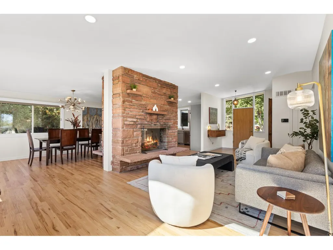
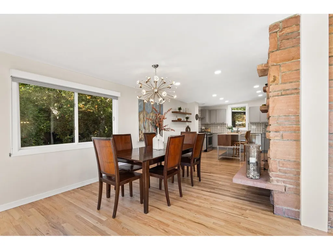
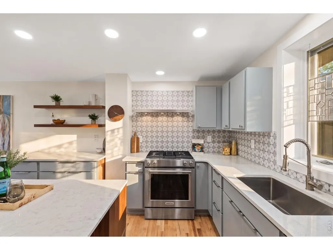
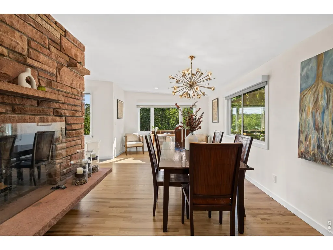
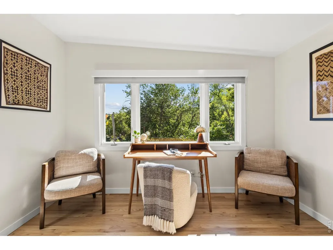
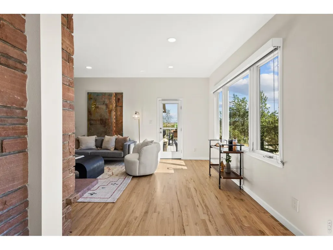
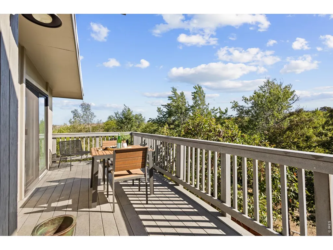
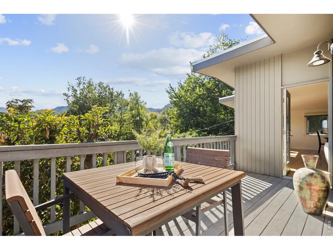
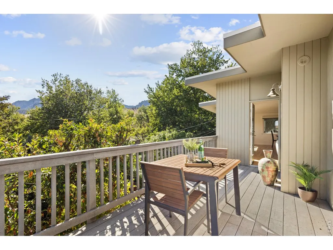
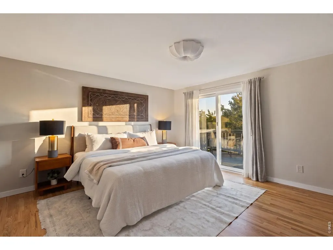
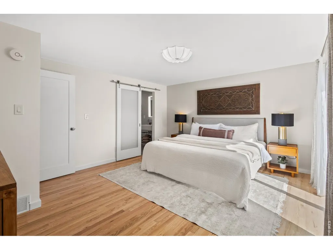
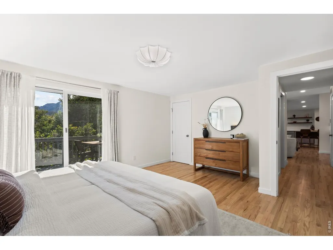
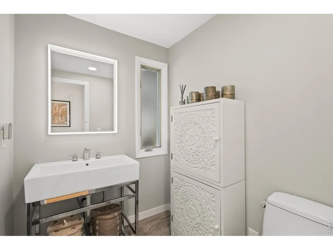
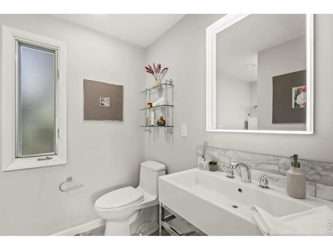
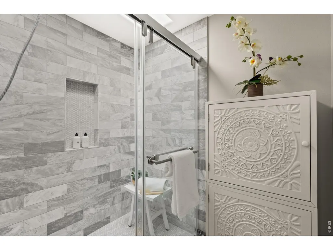
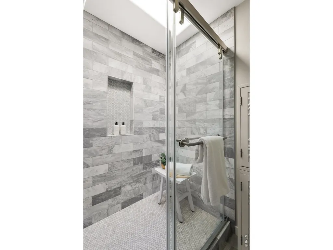
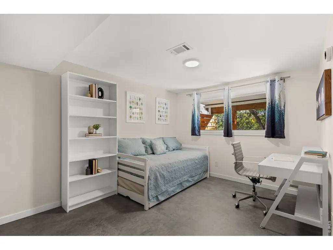
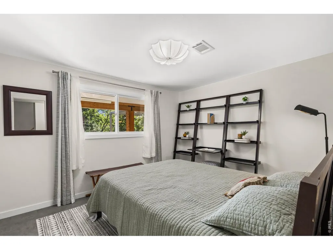
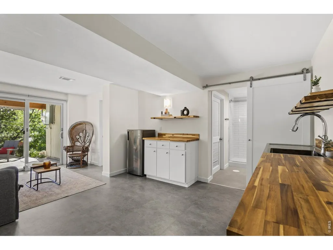
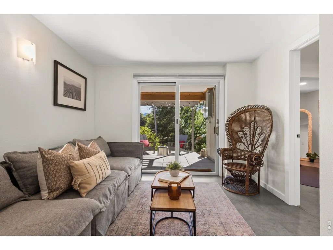
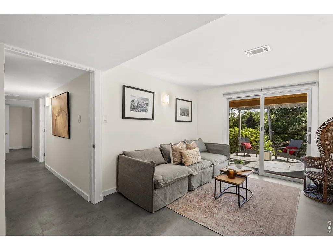
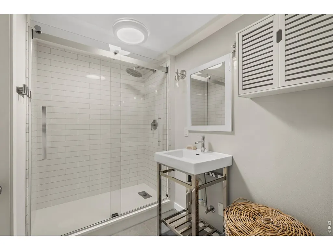
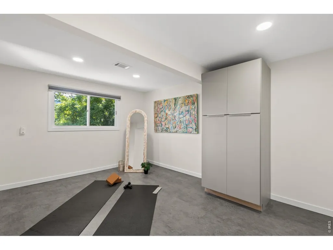
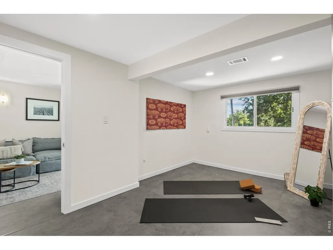
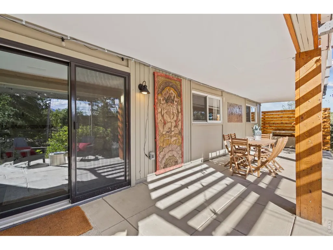
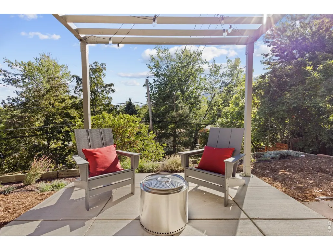
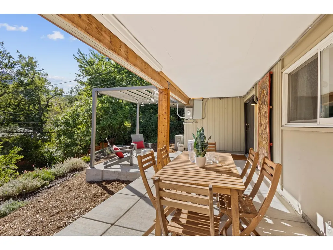
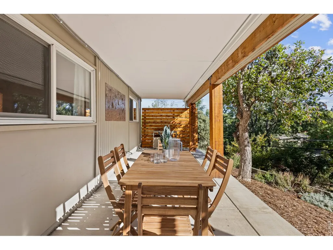
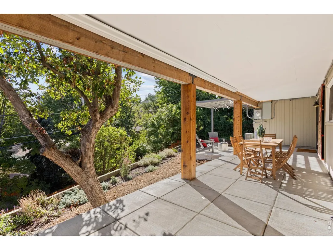
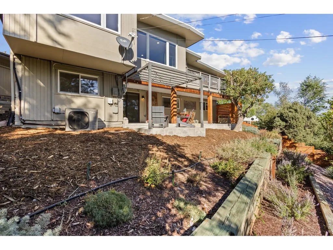
2750 Vassar Drive brings together mid-century modern character and a strong connection to its natural surroundings in a particularly special Boulder setting. The current owner has thoughtfully restored and enhanced the home, allowing its distinctive mid-century modern character to shine once again while introducing thoughtful updates for today's lifestyle. The exterior is clad in locally quarried Lyons sandstone, a material deeply rooted in Boulder's architectural heritage and prominently used throughout the CU Boulder campus. Inside, a substantial two-sided fireplace crafted from the same Lyons sandstone serves as the architectural heart of the home, naturally defining the living and dining areas while adding warmth, texture, and a beautiful sense of permanence. Perched on the view side of the ridge, the home enjoys panoramic mountain views and a strong sense of privacy. The south-facing living room opens to a private deck with sweeping views, creating an ideal setting to take in the ever-changing colors and light across the mountains. The spacious primary bedroom on the quiet, south-facing side offers deck access, Flatiron views and morning birdsong. The ensuite bathroom features a skylit shower, bringing in natural daylight and creating the feeling of showering outdoors beneath the open sky. The lower level features three additional above-ground bedrooms and a family room that opens onto a covered patio for outdoor dining and entertaining. The pergola and firepit create an inviting gathering space, overlooking the thoughtfully terraced, low-maintenance yard. Vassar Drive itself is equally distinctive. Each residence has its own architectural expression, ranging from classic mid-century modern to contemporary designs, creating a street that feels eclectic, creative and full of character. Just a short walk up the street, the neighborhood gives way to trails and open space, placing nature and Boulder's outdoor lifestyle right at your doorstep.
| Elementary School | Middle School | High School |
|---|---|---|
| Bear Creek Elementary School | Southern Hills Middle School | Fairview High School |
| Price History | |
|---|---|
| 9/28/2026 | Listed $1,995,000 |
General Features
| Living Area | 2326 |
|---|---|
| Sewer | Public Sewer |
| Heating | Forced Air,Heat Pump |
| Cooling | Central Air |
| Utilities | High Speed Avail |
| Roof | Rubber |
| Appliances | Dishwasher,Refrigerator,Bar Fridge,Washer,Dryer |
| Zoning | Res |
| Garage Spaces | 2 |
| Patio/Porch Features | Patio,Deck |
| Security Features | Fire Sprinkler System,Fire Alarm |
| Construction Materials | Frame,Stone |
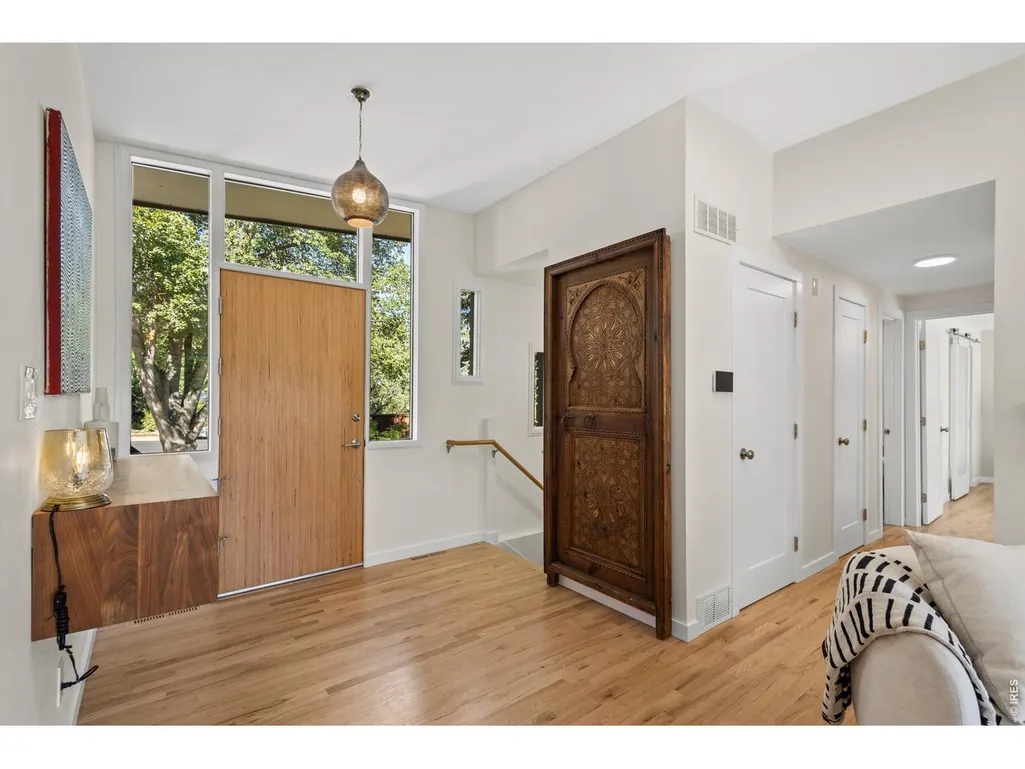
| Exclusions | Staging items,personal property,paintings and wall art,artisan wooden door in entrance area,Ganesha wooden wall art in patio area |
| Year Built | 1964 |
| Electric | Xcel |
| View | Hills,Plains View,City |
| Levels | One |
| Property Subtype | Single Family Residence |
| Tax Year | 2025 |
| Parcel Number | R0013494 |
| Accessibility | Near Bus,Main Floor Bath,Main Level Bedroom,Main Level Laundry |
| County | Boulder |
| New Construction | No |
| Property Type | Residential |
| HOA | No |
| Energy Efficient | Southern Exposure,Windows,High Efficiency Furnace |
| Subdivision Name | Table Mesa 1 |
| Possible Use | Single Family |
| Full Baths | 1 |
| Status | Coming Soon |
| Directions | From Broadway and Table Mesa Drive,head west on Table Mesa Drive. Turn right onto Yale Road,then left onto Vassar Drive. Continue to 2750 Vassar Drive. |
| High School | Fairview |
| City | Boulder |
| Disclosures | Seller's Property Disclosure |
| High School District | Boulder Valley Dist RE2 |
| MLS Area | Boulder |
| Elementary School | Bear Creek |
| Property Attached Y/N | No |
| Tax Annual Amount | 8186 |
| Middle/Junior High School | Southern Hills |
| Standard Status | Coming Soon |
| Expected Active Date | 2026-10-01 |
| AttributionContact | 7203358845 |
Interior Features
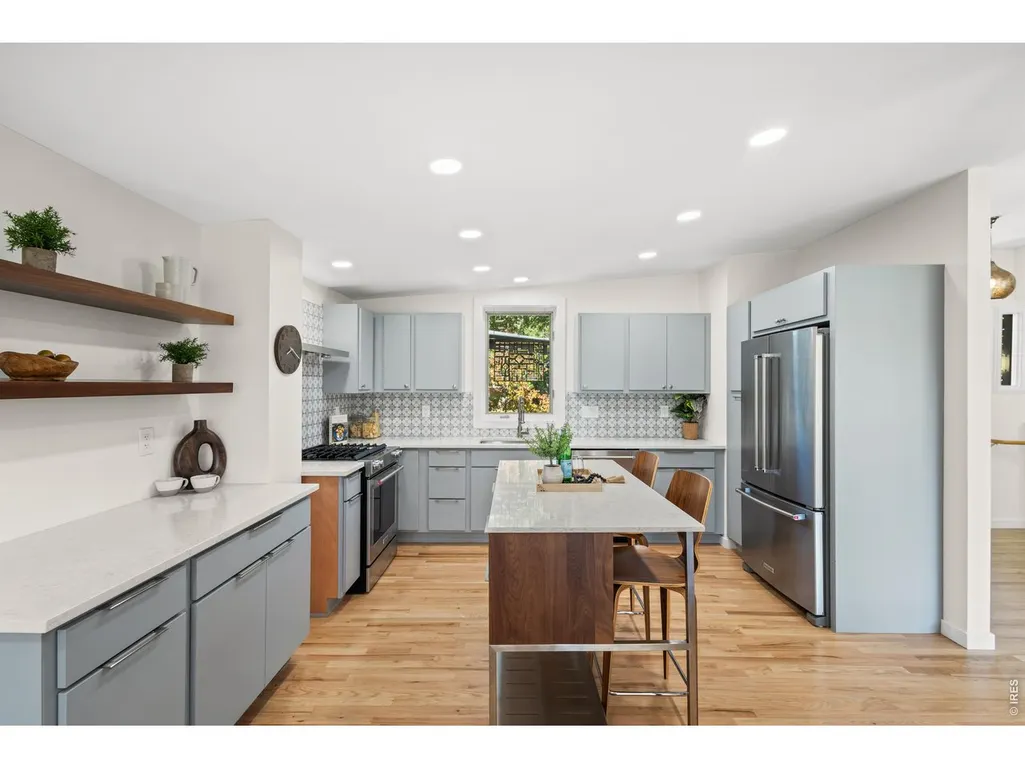
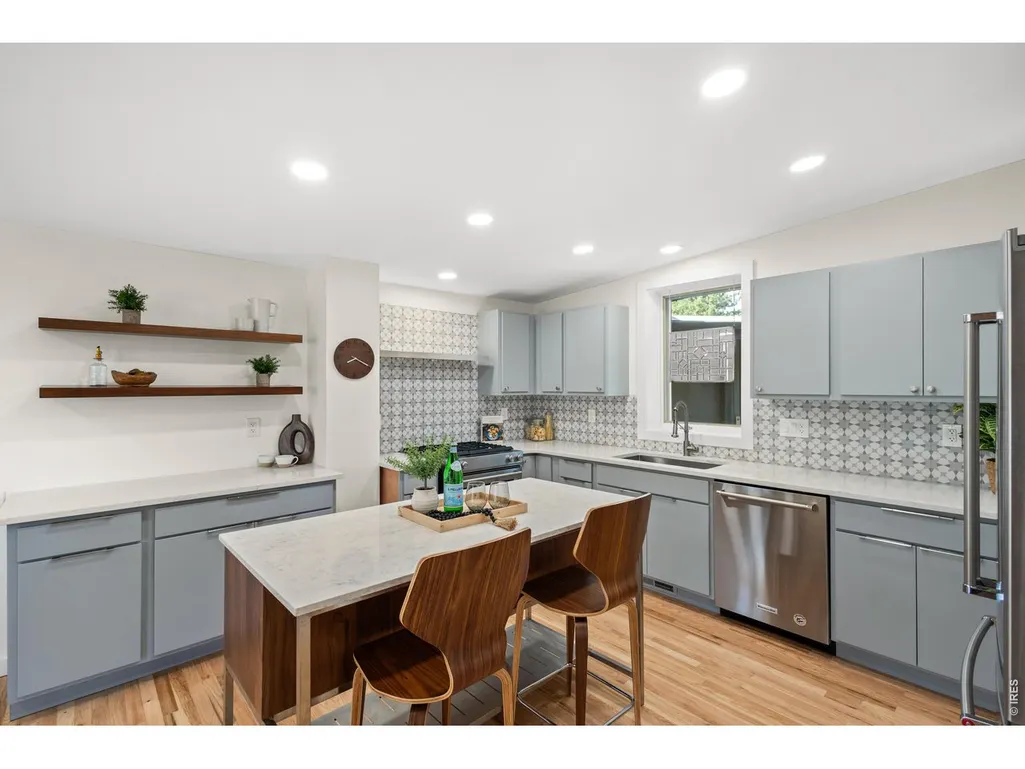
| Interior Amenities | Eat-in Kitchen,Open Floorplan,Pantry,Walk-In Closet(s),Wet Bar,Washer/Dryer Hookup,Skylights,Kitchen Island |
|---|---|
| Basement | Walk-Out Access,Built-In Radon |
| Flooring | Wood |
| Fireplace Features | Free Standing,Multi-Sided,Living Room,Dining Room |
| Window Features | Skylight(s),Window Coverings |
| Above Grade Finished Area | 2326 |
| Half Baths | 1 |
| 3/4 Baths | 1 |
| Total Bedrooms | 4 |
| LivingAreaSource | Assessor |
| Total Baths | 3 |
Exterior Features
| Exterior Amenities | Sprinkler System |
|---|---|
| Fencing | Fenced |
| Parking Features | Detached |
| Lot Features | Sloping Lot,House Faces South,Paved |
| Water Source | Public |
| Lot Size Area | 10513 |
| Lot Size Acres | 0.24 |
| Waterfront Y/N | No |
| Road Frontage Type | City Street |
| Irrigation Water Rights Y/N | No |
Amenities
- Foreclosure
- Views
- Short Sale
- New Construction
- Adult 55+
- Lease To Own
- No HOA Fees
- Furnished
- Primary On Main
- Air Conditioning
- Seller Finance
- Green
- Fixer Upper
- Horse
- Golf
- Fireplace
- Deck
- Garage
- Basement
- Pool
Property vs Single Family Average in 80305
Price
Taxes
Year Built
 Information deemed reliable but not guaranteed by the MLS. © 2026 Information and Real Estate Services, LLC.
Information source: Information and Real Estate Services, LLC. Provided for limited non-commercial use only under IRES Rules. © Copyright IRES.
The information being provided is for the consumers personal, non-commercial use and may not be used for any purpose other than to identify prospective properties consumer may be interested in purchasing.
The IRES, LLC Data on this
Information deemed reliable but not guaranteed by the MLS. © 2026 Information and Real Estate Services, LLC.
Information source: Information and Real Estate Services, LLC. Provided for limited non-commercial use only under IRES Rules. © Copyright IRES.
The information being provided is for the consumers personal, non-commercial use and may not be used for any purpose other than to identify prospective properties consumer may be interested in purchasing.
The IRES, LLC Data on this
