
Open House Sat, Oct 3rd 11:00 AM - 01:00 PM - Price Reduction - Golf Course
Address
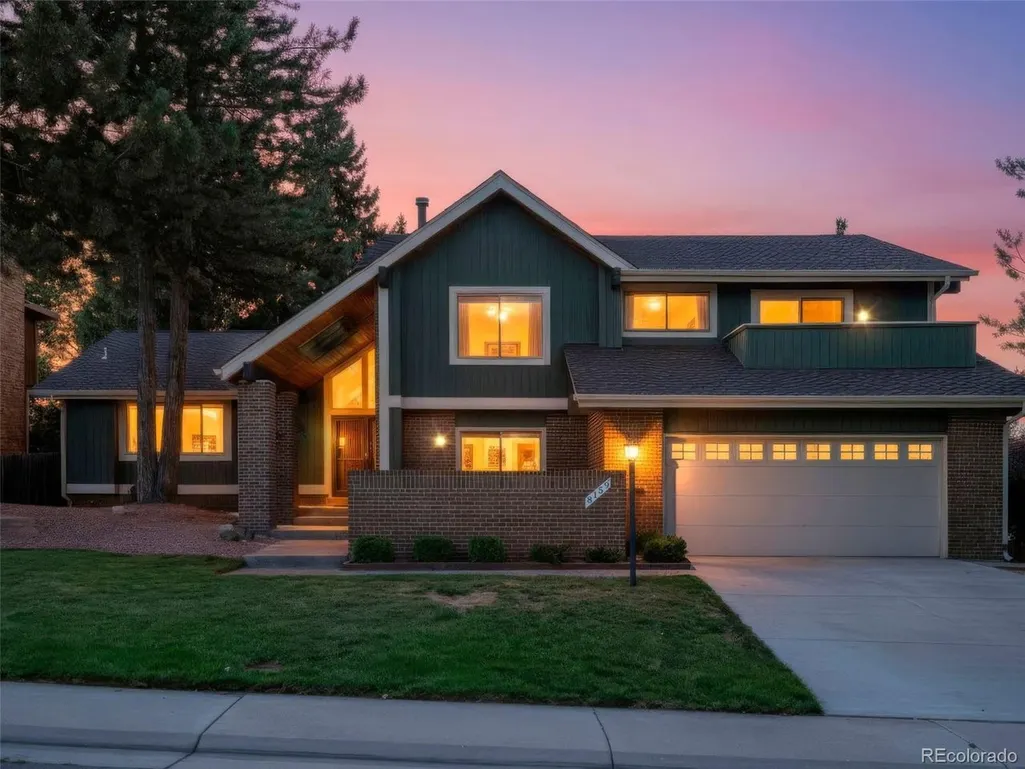
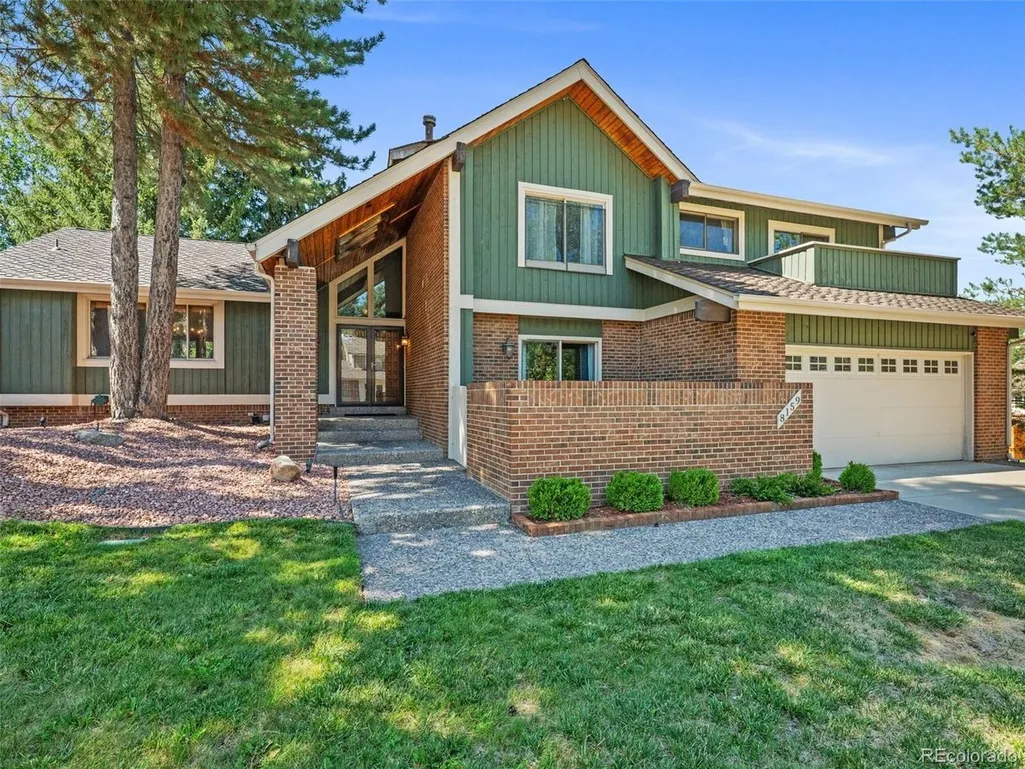
8159 Lodgepole Trl, Lone Tree, CO
Price
$ 800,000
Property Attributes
- MLS#1865057
- TypeSingle Family
- Listing Status Active
- CountyDOUGLAS
- CityLone Tree
- AreaMetro Denver
- NeighborhoodLone Tree
- Zip80124
- StyleContemporary
- Year Built1983
- Taxes$ 5113
- Price$ 800,000
- Bedrooms5
- Full Bathrooms3
- Half Bathrooms0
- Sqr Footage3701
- Lot Size0.18 Acres
Data Source:
Information and Real Estate Services (IRES)
Property Description
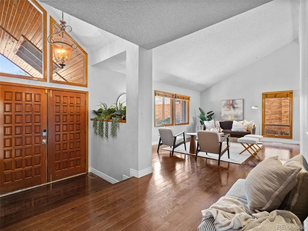
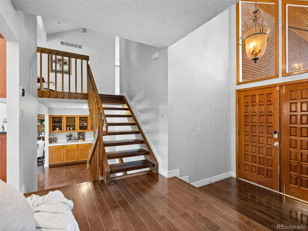
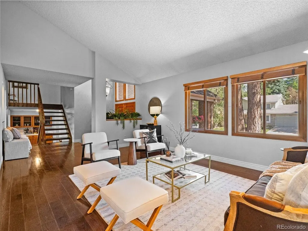
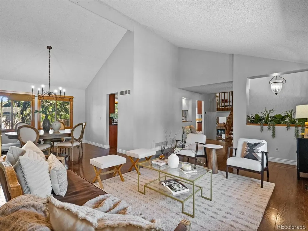
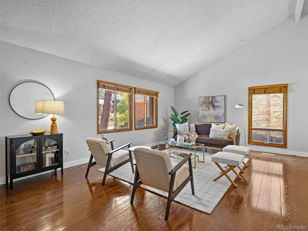
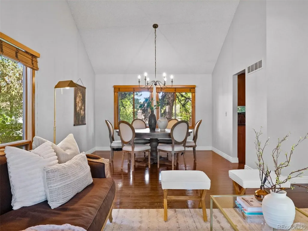
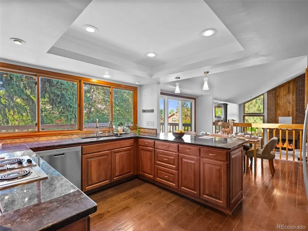
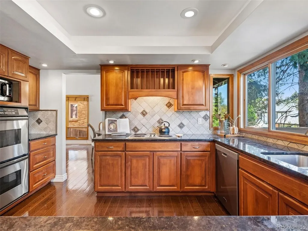
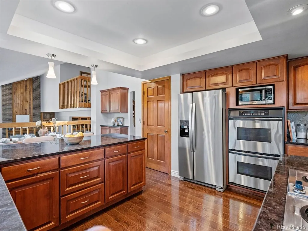
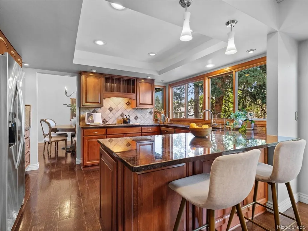
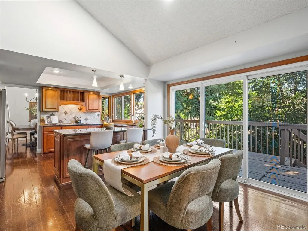
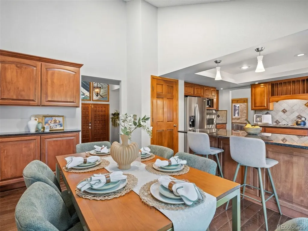
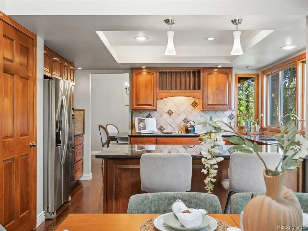
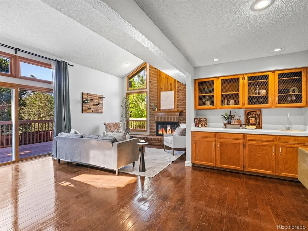
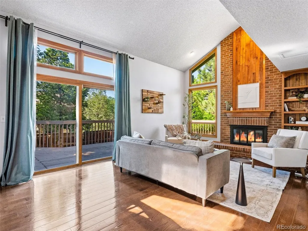
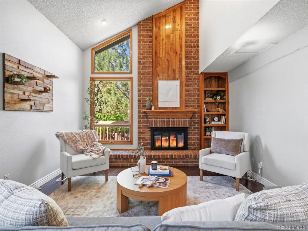
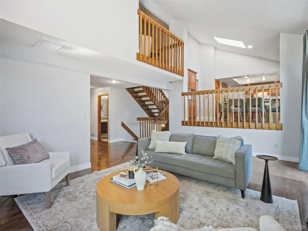
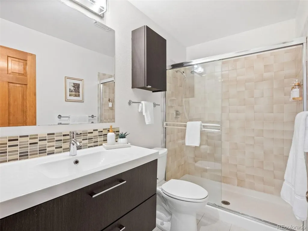
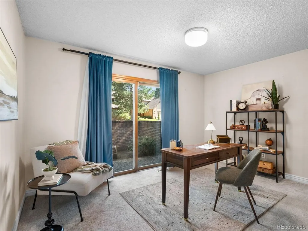
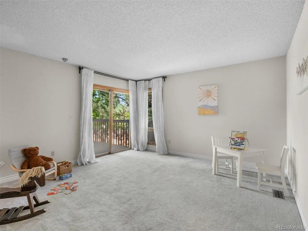
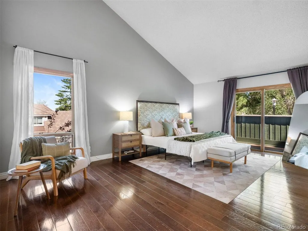
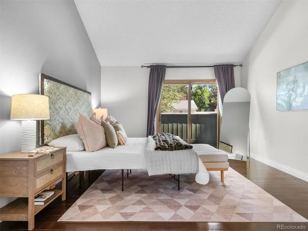
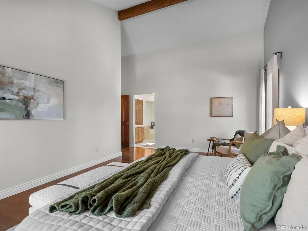
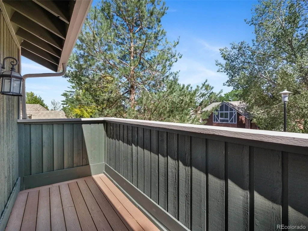
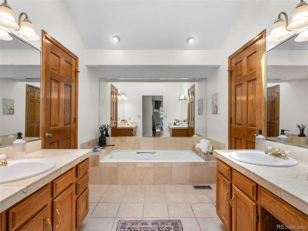
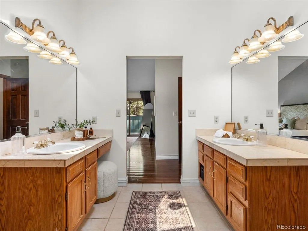
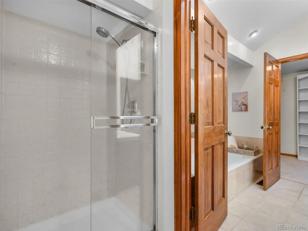
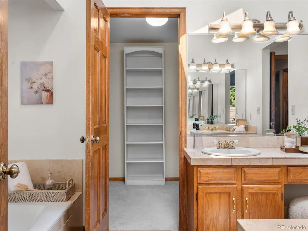
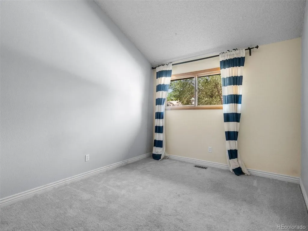
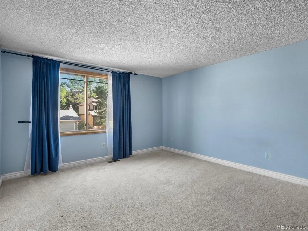
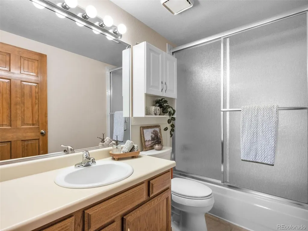
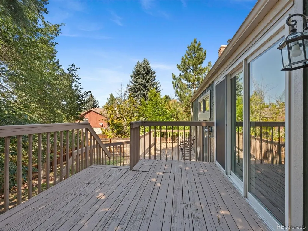
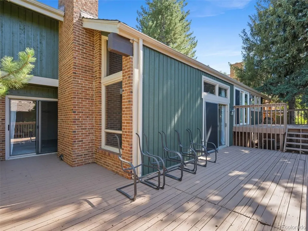
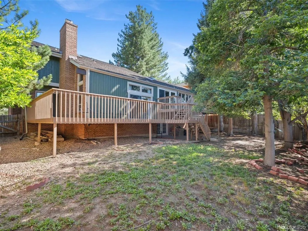
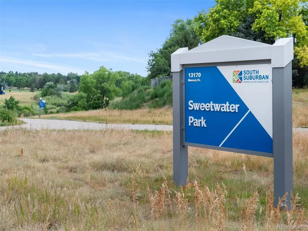
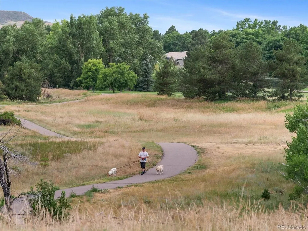
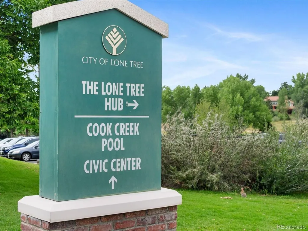
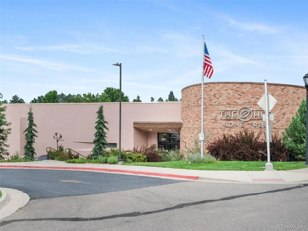
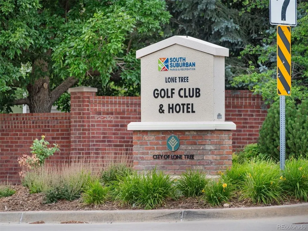
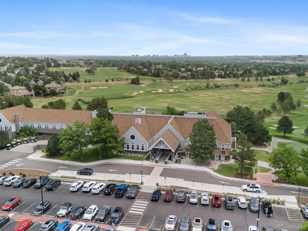
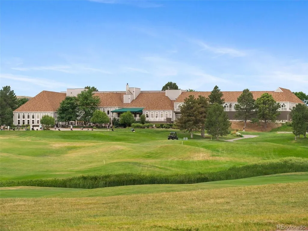
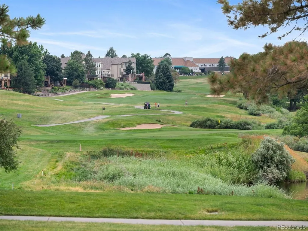
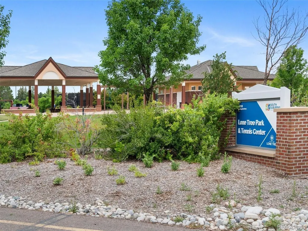
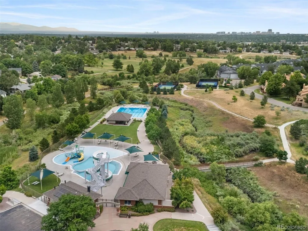
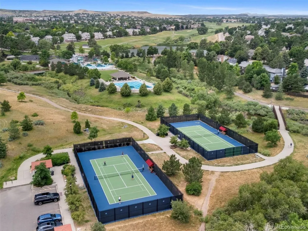
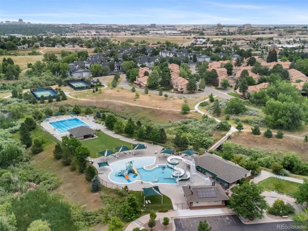
Welcome to this distinctive Lone Tree residence with thoughtfully designed living spaces, a spacious corner lot, and a floor plan that stands apart from the ordinary. The main level features formal living and dining rooms with vaulted ceilings, beautiful wood floors, and expansive floor-to-ceiling windows. The bright eat-in kitchen is appointed with slab granite counters, cherry cabinetry, stainless steel appliances, tiled backsplash, undermount sink, and a skylight that provides beautiful natural light. The generous family room provides an inviting setting for everyday living and entertaining, highlighted by a wall of windows, dramatic brick fireplace, and wet bar. A main-level bedroom, remodeled full bath, and private office add flexibility for guests, work-from-home needs, or additional living space. Upstairs, the spacious primary suite offers a five-piece bath, wood floors, an oversized walk-in closet, and private balcony. Two additional bedrooms and a loft share a full bath. Outdoor living is equally appealing, with several outdoor spaces that include a unique courtyard accessible from the main level bedroom and a wraparound deck overlooking the backyard with mature trees. The unfinished walkout basement offers abundant potential for future expansion and can be finished to suit your lifestyle. Ideally located in Lone Tree, this home combines convenient access to shopping, dining, entertainment, recreation, and major transportation routes. Enjoy nearby Park Meadows, Bluffs Regional Park, Lone Tree Golf Club, Cook Creek Park and Pool, and miles of trails. The Lone Tree Arts Center offers year-round cultural programming, while Sky Ridge Medical Center provides convenient access to healthcare. RTD Light Rail, I-25, and C-470 make commuting to Denver, the Tech Center, and DIA easy.
| Elementary School | Middle School | High School |
|---|---|---|
| Eagle Ridge Elementary School | Cresthill Middle School | Highlands Ranch High School |
| Price History | |
|---|---|
| 8/21/2026 | Listed $819,900 |
| 9/10/2026 | 3$800,000 |
General Features
| Living Area | 2845 |
|---|---|
| Sewer | Public Sewer |
| Heating | Forced Air |
| Cooling | Central Air |
| Utilities | Natural Gas Available,Electricity Available,Cable Available |
| Roof | Composition |
| Appliances | Self Cleaning Oven,Dishwasher,Refrigerator,Washer,Dryer,Microwave,Disposal |
| Zoning | SFR |
| HOA Fee | 50 |
| Garage Spaces | 2 |
| Patio/Porch Features | Patio,Deck |
| Architectural Style | Contemporary |
| Construction Materials | Frame,Brick,Wood Siding |
| Exclusions | None |
| Year Built | 1983 |
| Levels | Bi-Level |
| Property Subtype | Single Family Residence |
| Tax Year | 2025 |
| Accessibility | Level Lot |
| Assoc Fee Paid Per | Annually |
| County | Douglas |
| New Construction | No |
| Property Type | Residential |
| HOA | Yes |
| Energy Efficient | Windows |
| Subdivision Name | Lone Tree |
| Full Baths | 3 |
| Status | Active |
| High School | Highlands Ranch |
| City | Lone Tree |
| Association Name | The Charter |
| High School District | Douglas County RE-1 |
| MLS Area | Metro Denver |
| Elementary School | Eagle Ridge |
| Property Attached Y/N | No |
| Tax Annual Amount | 5113 |
| Middle/Junior High School | Cresthill |
| MLS Area Minor | Metro24/DHL |
| Virtual Tour | https://nowalls.aryeo.com/sites/8159-lodgepole-trail-lone-tree-co-80124-28078694/branded |
| Standard Status | Active |
| Expected Active Date | 2026-08-21 |
| AttributionContact | EHotz@DenverRealEstate.com,303-601-5253 |
Interior Features
| Interior Amenities | Eat-in Kitchen,Cathedral Ceiling(s),Open Floorplan,Pantry,Walk-In Closet(s),Wet Bar |
|---|---|
| Basement | Full,Unfinished,Walk-Out Access |
| Fireplace Features | Family Room,One |
| Window Features | Window Coverings |
| Above Grade Finished Area | 2842 |
| Total Bedrooms | 5 |
| Room Type | Loft |
| LivingAreaSource | Appraiser |
| Total Baths | 3 |
Exterior Features
| Exterior Amenities | Sprinkler System,Balcony,Oversized Garage |
|---|---|
| Fencing | Fenced,Dog Run/Kennel |
| Parking Features | Attached |
| Lot Features | Corner Lot,Deciduous Trees,Level,House/Lot Faces SE,Paved |
| Water Source | Public |
| Lot Size Area | 8015 |
| Lot Size Acres | 0.18 |
| Waterfront Y/N | No |
Amenities
- Foreclosure
- Views
- Short Sale
- New Construction
- Adult 55+
- Lease To Own
- No HOA Fees
- Furnished
- Primary On Main
- Air Conditioning
- Seller Finance
- Green
- Fixer Upper
- Horse
- Golf
- Fireplace
- Deck
- Garage
- Basement
- Pool
Property vs Single Family Average in 80124
Price
Taxes
Year Built
Visits
 Information deemed reliable but not guaranteed by the MLS. © 2026 Information and Real Estate Services, LLC.
Information source: Information and Real Estate Services, LLC. Provided for limited non-commercial use only under IRES Rules. © Copyright IRES.
The information being provided is for the consumers personal, non-commercial use and may not be used for any purpose other than to identify prospective properties consumer may be interested in purchasing.
The IRES, LLC Data on this
Information deemed reliable but not guaranteed by the MLS. © 2026 Information and Real Estate Services, LLC.
Information source: Information and Real Estate Services, LLC. Provided for limited non-commercial use only under IRES Rules. © Copyright IRES.
The information being provided is for the consumers personal, non-commercial use and may not be used for any purpose other than to identify prospective properties consumer may be interested in purchasing.
The IRES, LLC Data on this
