
Open House Fri, Oct 2nd 05:00 PM - 07:00 PM - Waterfront - Golf Course - Primary on Main
Address
8736 Holman Cir, Arvada, CO
Price
$ 905,000
Property Attributes
- MLS#9122907
- TypeSingle Family
- Listing Status Active
- CountyJEFFERSON
- CityArvada
- AreaMetro Denver
- NeighborhoodWhisper Creek III At Wildgrass
- Zip80005
- StyleContemporary
- Year Built2019
- Taxes$ 8472
- Price$ 905,000
- Bedrooms4
- Full Bathrooms3
- Half Bathrooms0
- Sqr Footage3389
- Lot Size0.15 Acres
Data Source:
Information and Real Estate Services (IRES)
Property Description
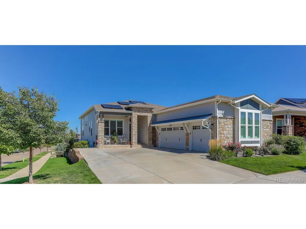
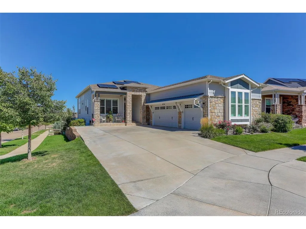
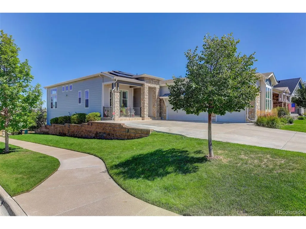
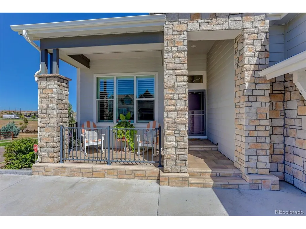
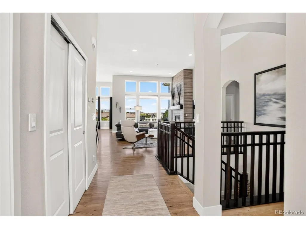
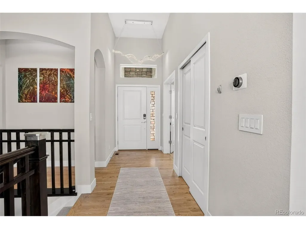
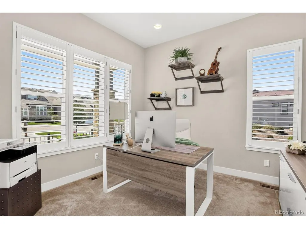
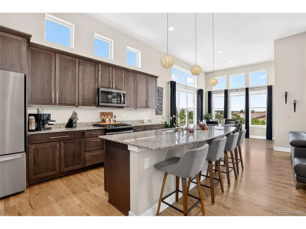
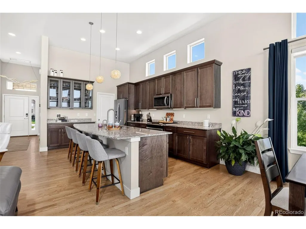
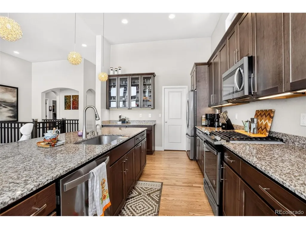
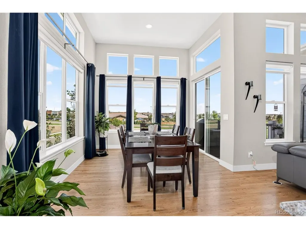
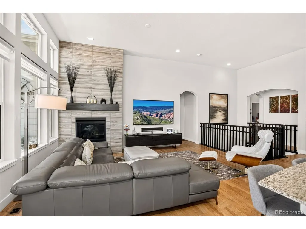
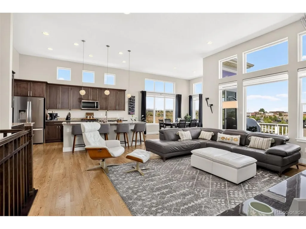
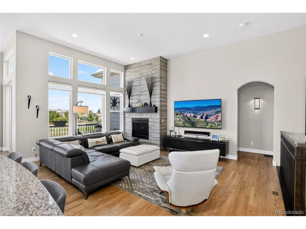
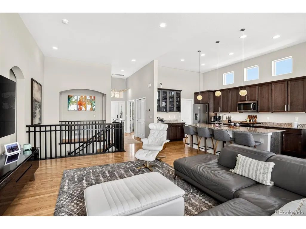
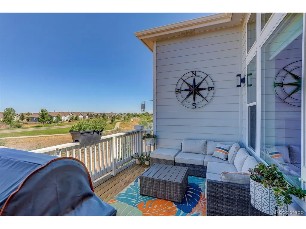
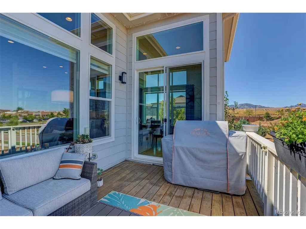
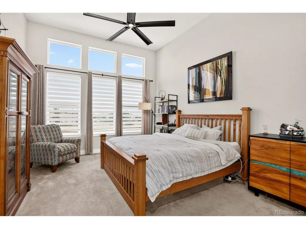
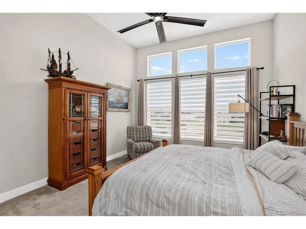
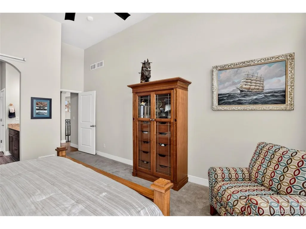
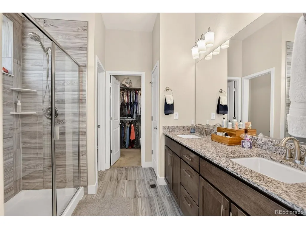
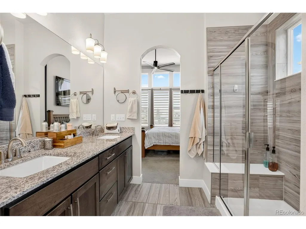
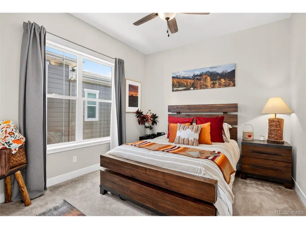
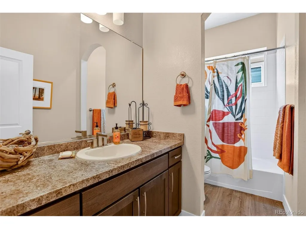
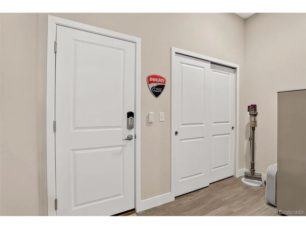
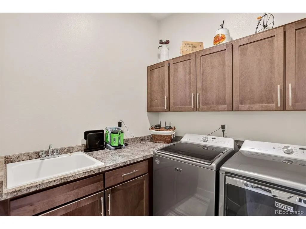
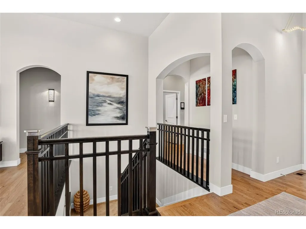
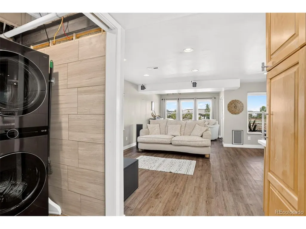
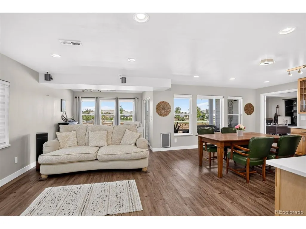
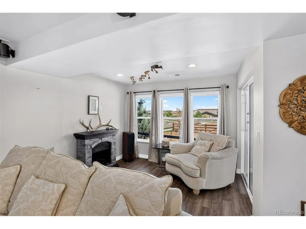
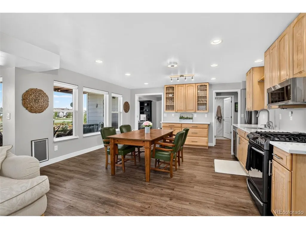
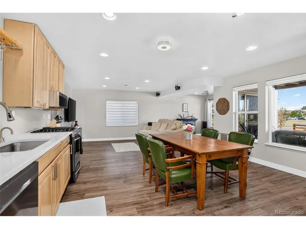
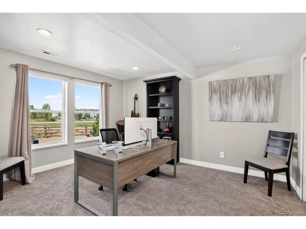
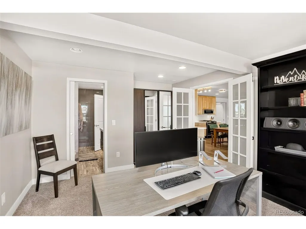
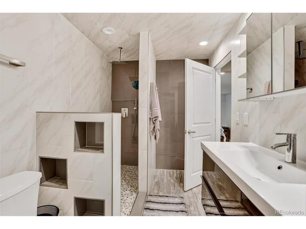
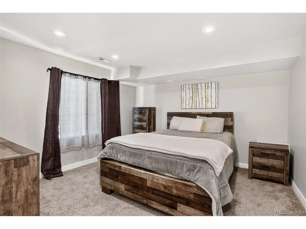
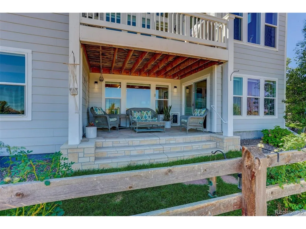
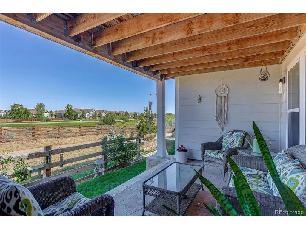
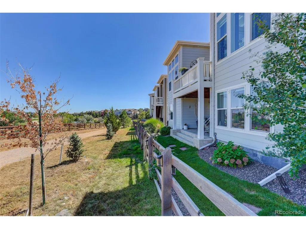
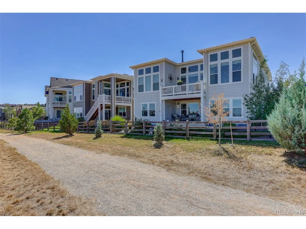
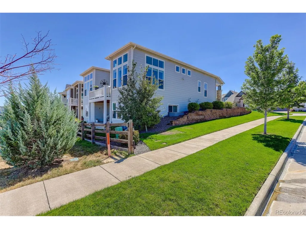
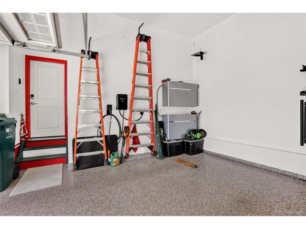
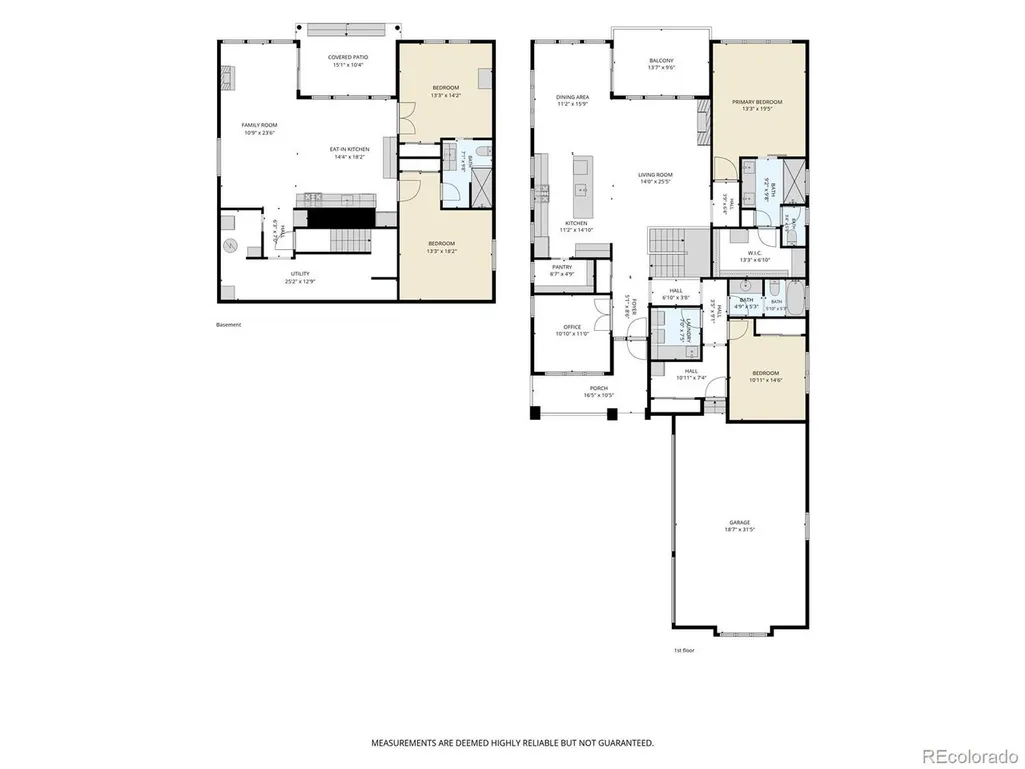
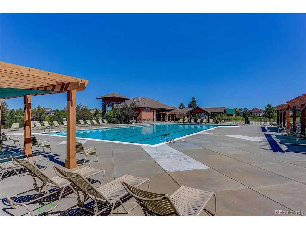
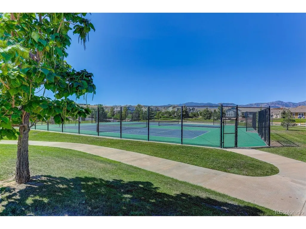
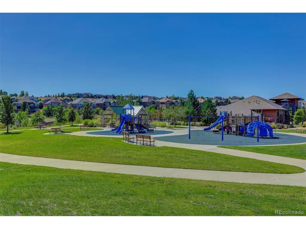
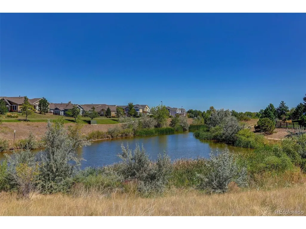
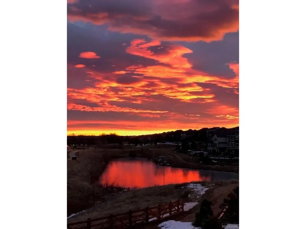
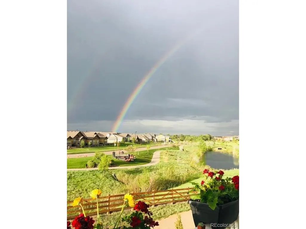
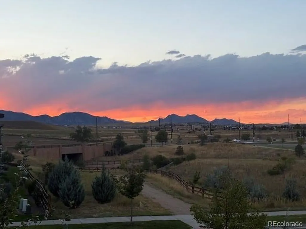
**MULTI-GENERATIONAL RANCH** Welcome to this stunning ranch set on a desirable corner lot in the charming Whisper Creek community. Meticulously maintained & thoughtfully upgraded, this exceptional home shows true pride of ownership, blending functional design, generous living space, beautiful views, & a finished 3-car garage! With nearly 3,400 finished square feet, this hard-to-find 4-bedroom, 3-bath ranch offers comfort, convenience, & flexibility. The bright main level features soaring 12-foot ceilings, expansive windows, & a spacious eat-in kitchen that flows seamlessly into the dining & living areas. Also on the main level are the spacious primary bedroom with oversized closet & luxurious en suite bath, one additional bedroom, a 2nd bathroom, main laundry room, mud room, & home office. The fully finished basement adds outstanding flexibility with two additional bedrooms, a 3/4 bathroom, full kitchen with standard-size appliances, separate washer/dryer, & a large living or recreation area ideal for multi-generational living, guests, or entertaining. Outdoor living is just as inviting, with two patios off the kitchen & finished basement living area-perfect for dining al fresco, morning coffee, or unwinding while enjoying Colorado's spectacular sunrises & sunsets. As part of the community, you'll enjoy numerous amenities, including a swimming pool, tennis courts, baseball field, clubhouse, children's playground, & multiple nearby trails. Community spirit thrives here, with residents joining fun-filled events throughout the year. Whisper Creek is perfectly positioned near walking-biking trails, retail shops, multiple restaurants, Stoney Creek Golf Course, & the neighborhood library-with easy access to the foothills, Olde Town Arvada, Golden, & Boulder! With its functional layout, desirable Arvada location, generous living spaces, & thoughtful features throughout, this home checks every box! Don't miss the opportunity to own this rare and beautiful ranch home!
| Elementary School | Middle School | High School |
|---|---|---|
| Meiklejohn Elementary School | Wayne Carle Middle School | Ralston Valley High School |
| Price History | |
|---|---|
| 9/15/2026 | Listed $905,000 |
General Features
| Living Area | 3064 |
|---|---|
| Sewer | Public Sewer |
| Heating | Forced Air |
| Cooling | Central Air,Ceiling Fan(s) |
| Utilities | Electricity Available,Cable Available |
| Roof | Composition |
| Appliances | Self Cleaning Oven,Dishwasher,Refrigerator,Washer,Dryer,Microwave,Disposal,Fire Alarm |
| HOA Fee | 175 |
| Garage Spaces | 3 |
| Association Fee Includes | Trash,Snow Removal |
| Patio/Porch Features | Patio,Deck |
| Architectural Style | Contemporary |
| Construction Materials | Frame,Stone,Composition,Concrete |
| Exclusions | Seller's Personal Property,Main Floor washer/dryer,stereo speakers in basement. |
| Year Built | 2019 |
| View | Mountain(s),Water |
| Levels | One |
| Property Subtype | Single Family Residence |
| Tax Year | 2025 |
| Community Features | Clubhouse,Tennis Court(s),Pool,Playground,Park |
| Assoc Fee Paid Per | Monthly |
| County | Jefferson |
| New Construction | No |
| Property Type | Residential |
| HOA | Yes |
| Energy Efficient | Windows,Thermostat |
| Subdivision Name | Whisper Creek III At Wildgrass |
| Possible Use | Business |
| Full Baths | 1 |
| Status | Active |
| Directions | Head North on Indiana St past 86th Parkway and turn Right on W 87th Parkway. Proceed 1 block and turn Right on Howell St. The property is located on the corner of Howell Street and Holman Circle. |
| High School | Ralston Valley |
| City | Arvada |
| Body of Water | Pond |
| Association Name | Whisper Creek |
| High School District | Jefferson Dist R-1 |
| MLS Area | Metro Denver |
| Elementary School | Meiklejohn |
| Property Attached Y/N | No |
| Tax Annual Amount | 8472 |
| Middle/Junior High School | Wayne Carle |
| MLS Area Minor | Metro10/JNC |
| Virtual Tour | https://aryeo.sfo2.cdn.digitaloceanspaces.com/listings/01a07eef-67b0-70e9-a0b7-c5fefc15d906/files/01a09c5e-e412-716d-aa94-06c8335ed9a3.mp4 |
| Builder Name | Remington Homes |
| Standard Status | Active |
| Expected Active Date | 2026-09-17 |
| AttributionContact | Leslie.Bloch@cbrealty.com,303-882-9056 |
Interior Features
| Interior Amenities | Eat-in Kitchen,Open Floorplan,Pantry,Walk-In Closet(s),Jack & Jill Bathroom,Kitchen Island |
|---|---|
| Basement | Partially Finished,Slab,Walk-Out Access,Sump Pump |
| Fireplace Features | Living Room,One |
| Above Grade Finished Area | 1961 |
| 3/4 Baths | 2 |
| Total Bedrooms | 4 |
| LivingAreaSource | Assessor |
| Total Baths | 3 |
Exterior Features
| Exterior Amenities | Sprinkler System,Oversized Garage |
|---|---|
| Parking Features | Attached |
| Lot Features | Corner Lot,Abuts Pond/Lake,Abuts Private Open Space,House Faces South,Paved |
| Water Source | Public |
| Lot Size Area | 6534 |
| Lot Size Acres | 0.15 |
| Waterfront Y/N | Yes |
| Builder Model | 610 Model with Elevation A |
Amenities
- Foreclosure
- Views
- Short Sale
- New Construction
- Adult 55+
- Lease To Own
- No HOA Fees
- Furnished
- Primary On Main
- Air Conditioning
- Seller Finance
- Green
- Fixer Upper
- Horse
- Golf
- Fireplace
- Deck
- Garage
- Basement
- Pool
Property vs Single Family Average in 80005
Price
Taxes
Year Built
Visits
 Information deemed reliable but not guaranteed by the MLS. © 2026 Information and Real Estate Services, LLC.
Information source: Information and Real Estate Services, LLC. Provided for limited non-commercial use only under IRES Rules. © Copyright IRES.
The information being provided is for the consumers personal, non-commercial use and may not be used for any purpose other than to identify prospective properties consumer may be interested in purchasing.
The IRES, LLC Data on this
Information deemed reliable but not guaranteed by the MLS. © 2026 Information and Real Estate Services, LLC.
Information source: Information and Real Estate Services, LLC. Provided for limited non-commercial use only under IRES Rules. © Copyright IRES.
The information being provided is for the consumers personal, non-commercial use and may not be used for any purpose other than to identify prospective properties consumer may be interested in purchasing.
The IRES, LLC Data on this
